
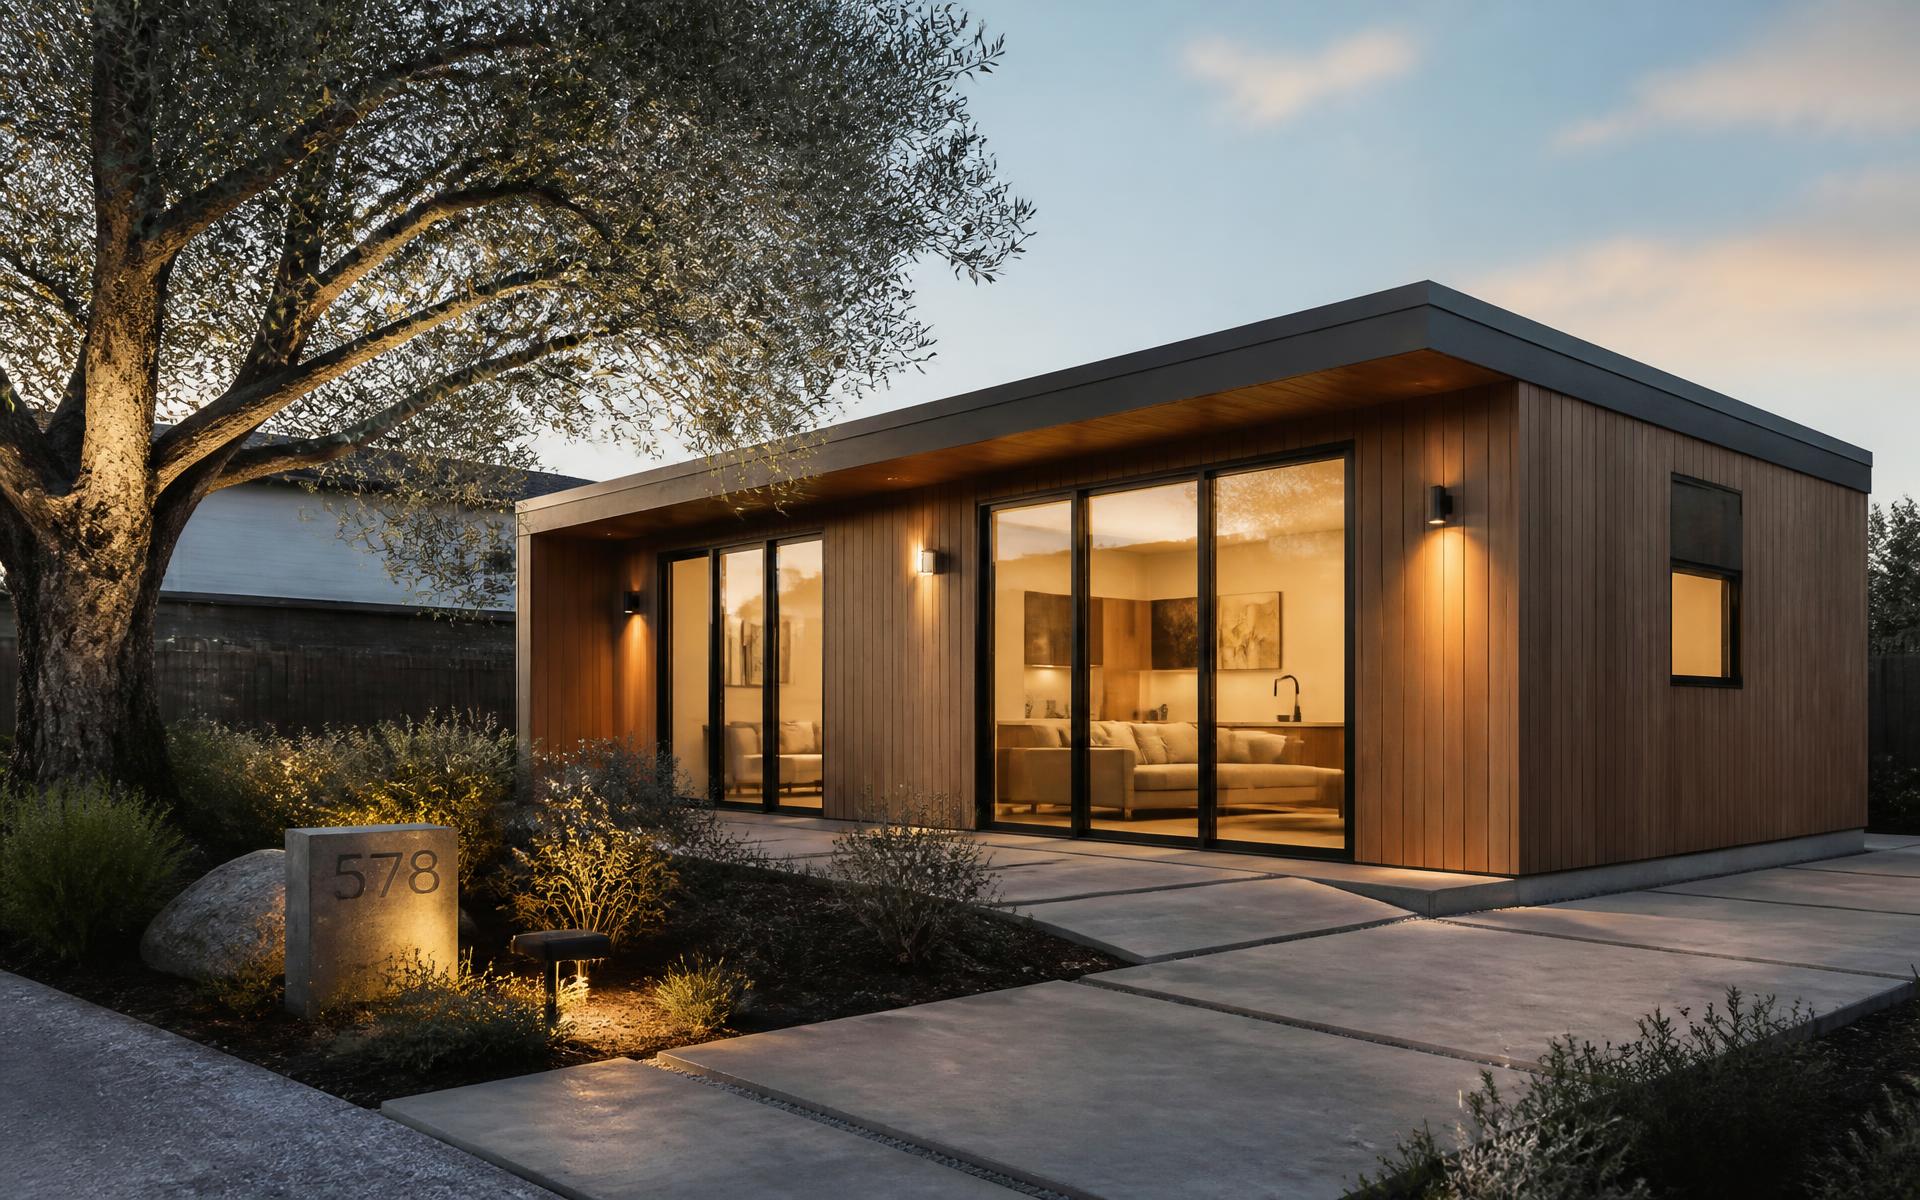
Accessory Dwelling Units · San Francisco Bay Area
A second home in your backyard, designed to the standard of the first.
Site study, floor plans, photoreal 3D renderings, permit-ready drawings and every material selected — one studio, one fixed fee, from first sketch to the day your contractor breaks ground.
- 20 yrs
- Design & build experience
- 2,000 sf
- Covered in the flat fee
- 6–8 wks
- Design to permit set
- $15,500
- Special ADU fee
Special ADU pricing
One fixed fee. Everything drawn, rendered and specified.
Our complete design package covers ADUs up to 2,000 square feet at $20,000. For ADU projects booked this season, the fee is $15,500 — the same scope, the same studio, nothing removed.
- Site study, setbacks and feasibility review
- Space planning and efficient floor plans
- 2D construction-ready drawing set
- Photoreal 3D renderings, interior and exterior
- Full material, fixture and finish selections
- Kitchenette and bath design with elevations
- Lighting and electrical layouts
- Permit coordination with your city
- Contractor-ready documentation package
- Private client portal with every decision tracked
Most ADUs fail on paper long before they fail on site.
Plans that never clear the city
Setbacks, egress, fire separation, Title 24. We design to your jurisdiction's rules from the first line, so review is a formality instead of a six-month loop.
Square footage that fights you
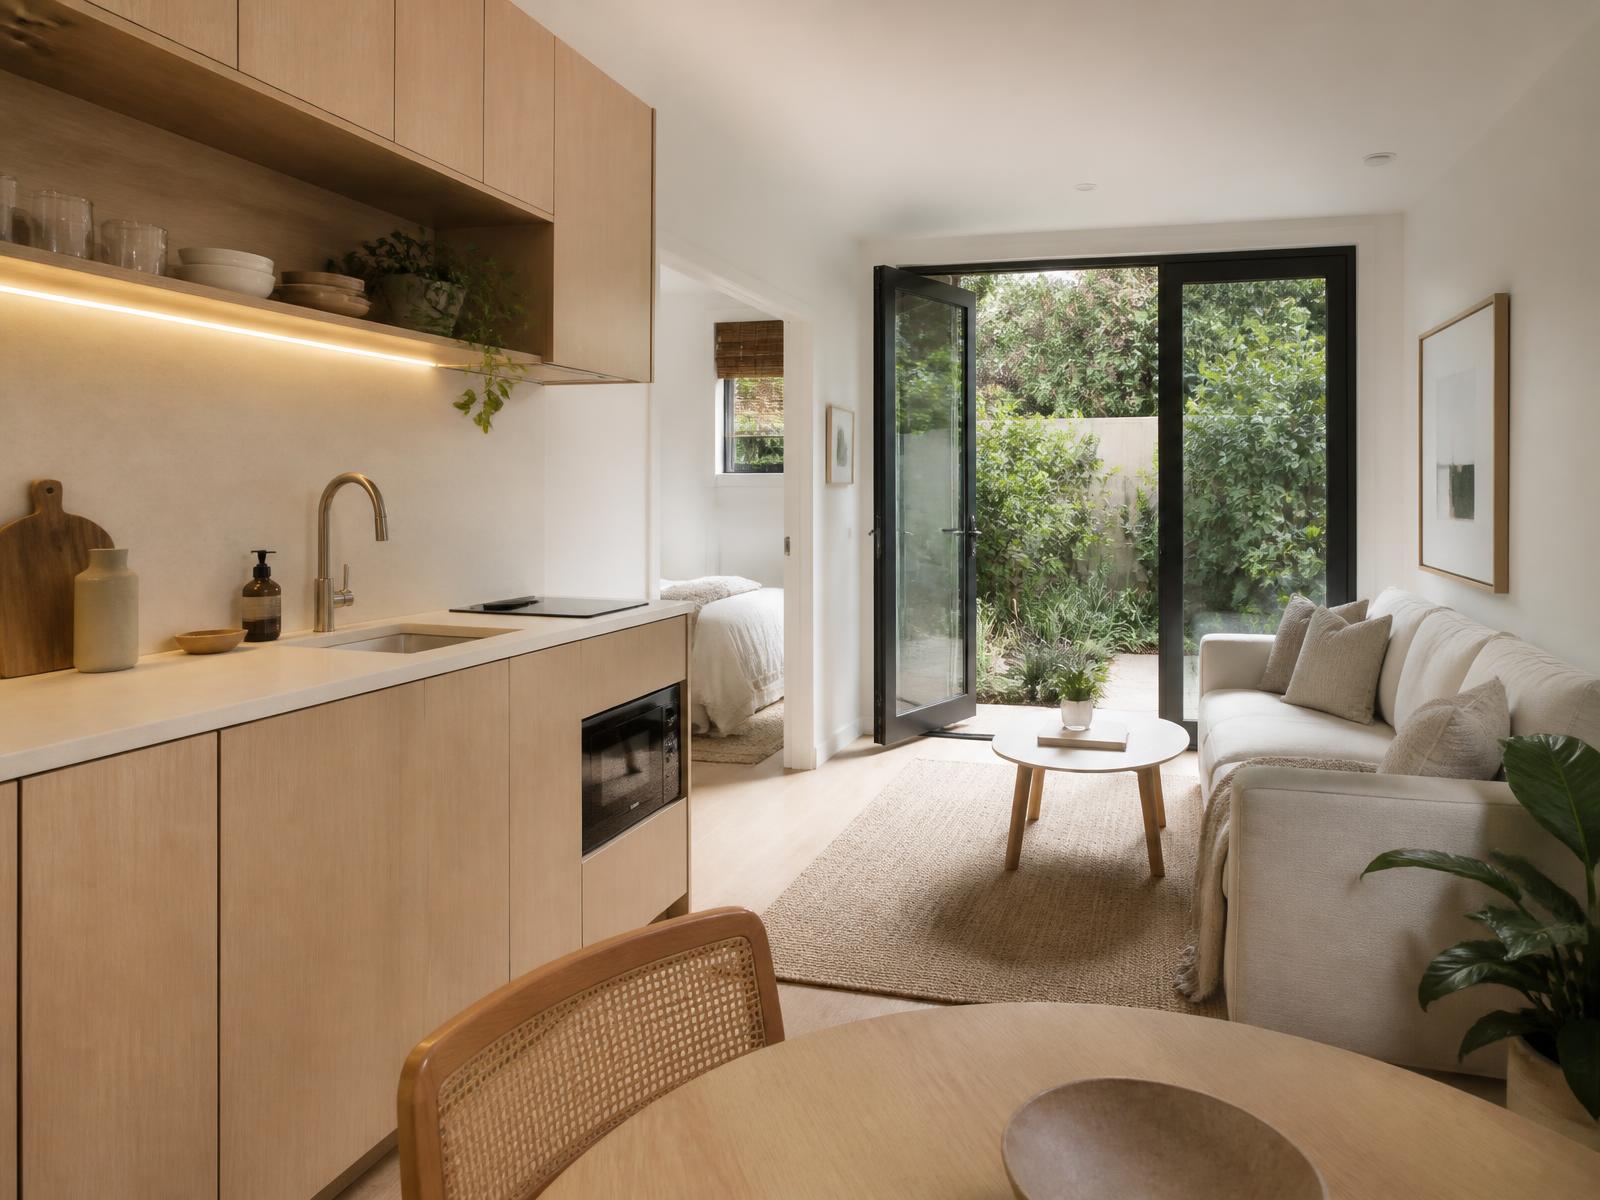
A 700 sq ft unit either feels generous or feels like a hallway. The difference is planning — ceiling height, storage walls, sightlines to the garden, and where the light lands.
Decisions made at the lumber yard
Every finish, fixture and appliance is selected and specified before construction begins. Your contractor bids a complete set, and the number holds.
How we do it
Six clear steps. You always know what is done and what is next.
You will never wonder where the project stands. Each step ends with something you can see and approve inside your private client portal.
- 01Week 1
Discovery & site visit
We walk the property, measure, photograph and review your goals — rental income, family, guest suite or studio. You leave with a clear read on what your lot allows.
- 02Week 2
Feasibility & concept
Setbacks, utilities and access are mapped. We present two planning concepts with honest trade-offs on cost, light and privacy.
- 03Weeks 3–4
Floor plans & 3D
Your chosen concept is developed into dimensioned plans and photoreal renderings, inside and out, so you approve the real thing rather than an idea.
- 04Week 5
Materials & selections
Cabinetry, stone, tile, flooring, plumbing, lighting and hardware — presented as one palette, approved in the portal, locked into the drawing set.
- 05Weeks 6–8
Permit-ready set
The full construction set is issued and submitted. We answer city comments and coordinate consultants until the permit is in hand.
- 06Construction
Build support
Contractor walkthrough, submittal review and site visits. Optional full project management keeps the schedule, budget and trades under one hand.
What you receive
A drawing set your contractor can actually build from.
You receive a complete, coordinated package — not a mood board. It is the same documentation we hand to our own builders.
- Dimensioned floor plans, elevations and sections
- Reflected ceiling, lighting and electrical plans
- Kitchen and bath elevations with fixture callouts
- Finish schedule with model numbers and suppliers
- Photoreal renderings for financing and pre-leasing
- Digital handover file you keep for the life of the home
Questions
Everything clients ask before we begin.
- What is included for $15,500?
- The complete design package for an ADU up to 2,000 square feet: site study, floor plans, 3D renderings, permit-ready drawings and all material selections. City fees, engineering, survey and construction are separate and quoted transparently.
- How long does the whole process take?
- Design typically runs six to eight weeks. City review varies by jurisdiction — most Bay Area cities are running sixty to ninety days for a compliant ADU set.
- Can you manage construction too?
- Yes. You can build with our in-house contractor, bring your own, or add our licensed project management to oversee whichever builder you choose.
- Do you handle the permit submission?
- We prepare and submit the drawing set, coordinate required consultants and respond to city comments until approval.
- What if my ADU is larger than 2,000 sq ft?
- Larger units, multi-unit lots and junior ADU conversions are quoted after the site study — usually a modest step up from the base fee.
Next step
Let's see what your lot can hold.
Book a complimentary call. We'll review your address, your goals and your budget, and tell you honestly whether an ADU is the right move.
Serving Walnut Creek · Lafayette · Orinda · Danville · Alamo · Pleasant Hill · San Francisco · Marin