
Process
Six stages, no surprises.
Renovation anxiety comes from not knowing what happens next. Here is exactly what happens next.
01
Consultation
90 minutes · complimentary
We walk the house together, talk through what is and is not working, and give you an honest view of scope, sequencing and realistic budget ranges before anyone commits.
02
Concept & feasibility
3–5 weeks
Plan options, a material direction and a preliminary budget. This is where the big moves are decided — walls, light, circulation — while changes are still inexpensive.
03
Design development
6–10 weeks
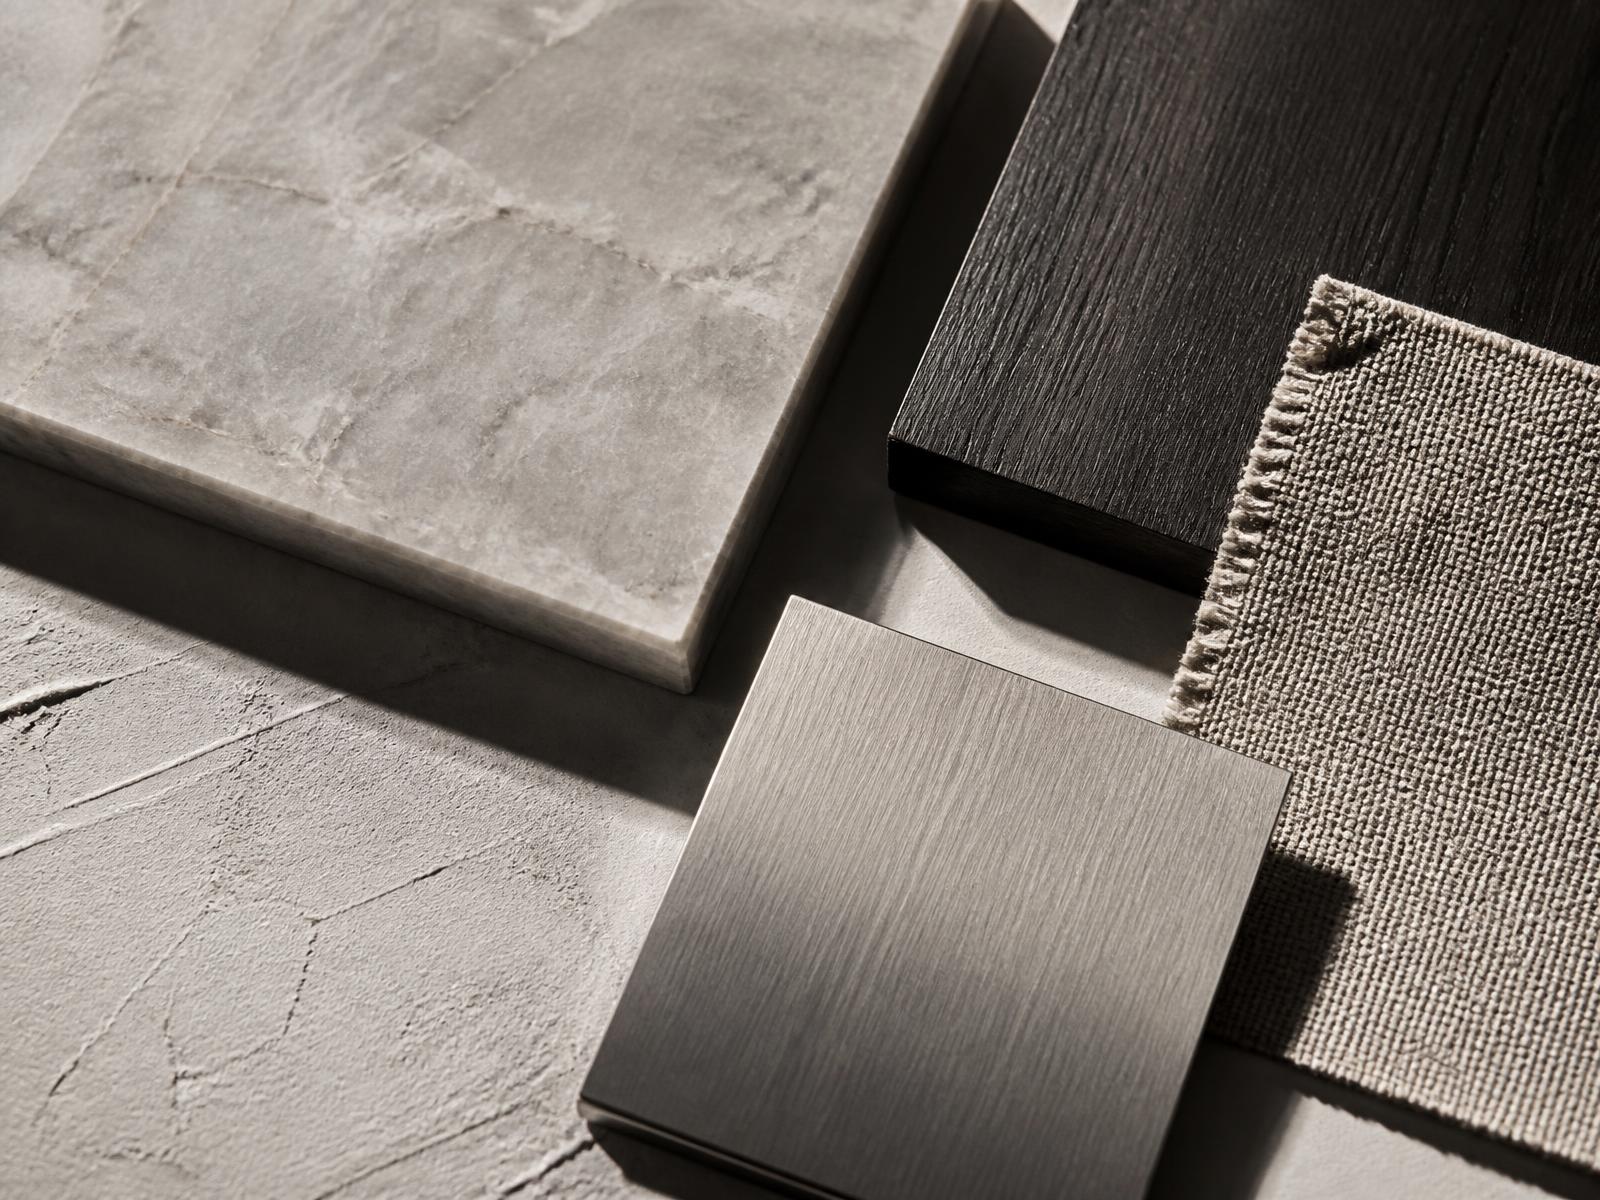
The design is resolved to the millimetre: millwork elevations, lighting and electrical layouts, finish schedules, and physical samples reviewed in your own light.
04
Documentation & permitting
4–12 weeks
Construction drawings, consultant coordination and submission through the local approval process, with trade tendering running alongside.
05
Construction management
Project dependent
Weekly site walks, one point of contact for every trade, a live schedule and fortnightly cost reporting against the contract sum.
06
Styling & handover
2–4 weeks
Furniture installation, final styling, snagging and a documented handover pack covering warranties, finishes and maintenance.
Fees
How we charge
Design is billed as a fixed fee established after the consultation, based on scope and square footage rather than an hourly guess.
Project management is charged as a percentage of construction value, disclosed before the contract is signed and unchanged by supplier selections.
Trade pricing is passed through transparently. We do not hold undisclosed margins on materials or subcontractors — a condition of working under CA General Contractor License 1020923.
Next step
Begin with a complimentary in-home consultation
Ninety minutes in your home to talk through scope, sequencing and budget. No cost, no obligation.