
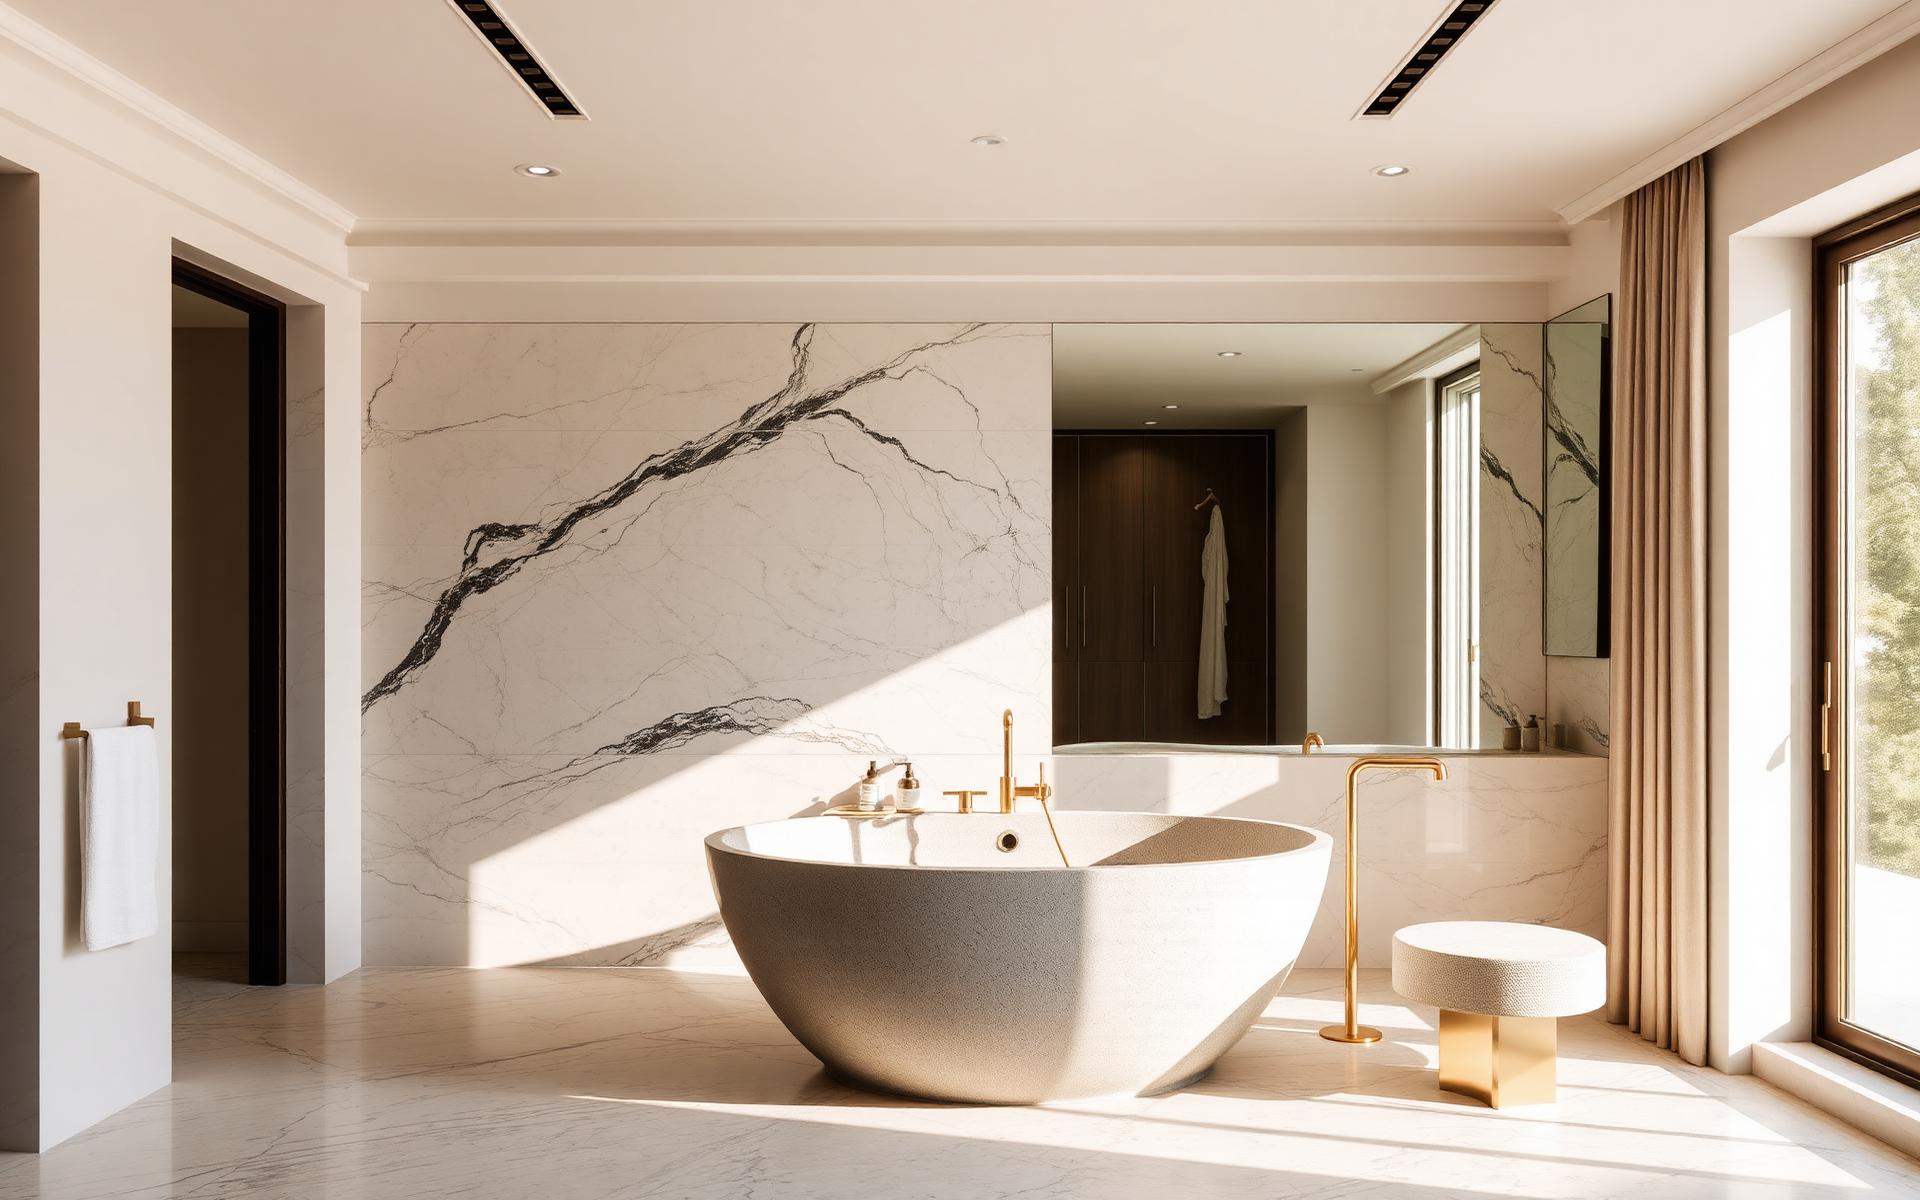
Bathroom Design · San Francisco Bay Area
A bathroom that feels like the best hotel you have ever stayed in.
Layout, stone, tile, fixtures, lighting and every waterproofing detail — designed, rendered and documented so the room is calm, functional and built right the first time.
- 20 yrs
- Design & build experience
- 3–5 wks
- Concept to final set
- Spa-grade
- Detailing standard
- $6,500
- From, full bath design
Bathroom design package
Fixed fee. Every tile, fixture and detail drawn.
Primary suites, guest baths and powder rooms are quoted after the first walkthrough. Multi-bathroom projects receive a combined package rate.
- In-home measure and walkthrough
- Layout options with plumbing implications
- Dimensioned plan, elevations and tile layouts
- Photoreal 3D renderings in your finishes
- Stone, tile, fixture and hardware selections
- Shower, niche, bench and drain detailing
- Lighting, ventilation and electrical plan
- Waterproofing and slope direction for the installer
- Contractor-ready document set
- Private portal with approvals and orders tracked
Bathrooms are small rooms with very expensive mistakes.
Tile that never lines up
Grout lines, niche centring, slab veining, drain placement. We draw the tile layout so the installer follows a plan instead of improvising.
Fixtures that fight the plumbing
Rough-in heights, valve depths, drain locations and clearances are specified before demolition, not discovered during it.
Luxury that leaks
Waterproofing, slope, curbless transitions and ventilation are detailed properly, because a beautiful bath that fails in year three is not luxury.
How we do it
Five clear steps to a finished room.
Every stage ends with an approval in your portal, so you always know what is done and what is next.
- 01Week 1
Walkthrough & measure
We measure, review plumbing constraints and talk through how the room needs to work morning and night.
- 02Week 2
Layout & concept
Plan options with honest trade-offs between tub, shower, storage and daylight.
- 03Week 3
Renderings & materials
Photoreal renderings plus the full stone, tile, fixture and hardware palette, approved as one.
- 04Weeks 4–5
Construction set
Elevations, tile layouts, lighting plan and detailing issued for bidding and permits.
- 05Construction
Build support
Site visits at rough-in, waterproofing and tile set, plus punch list to completion.
What you receive
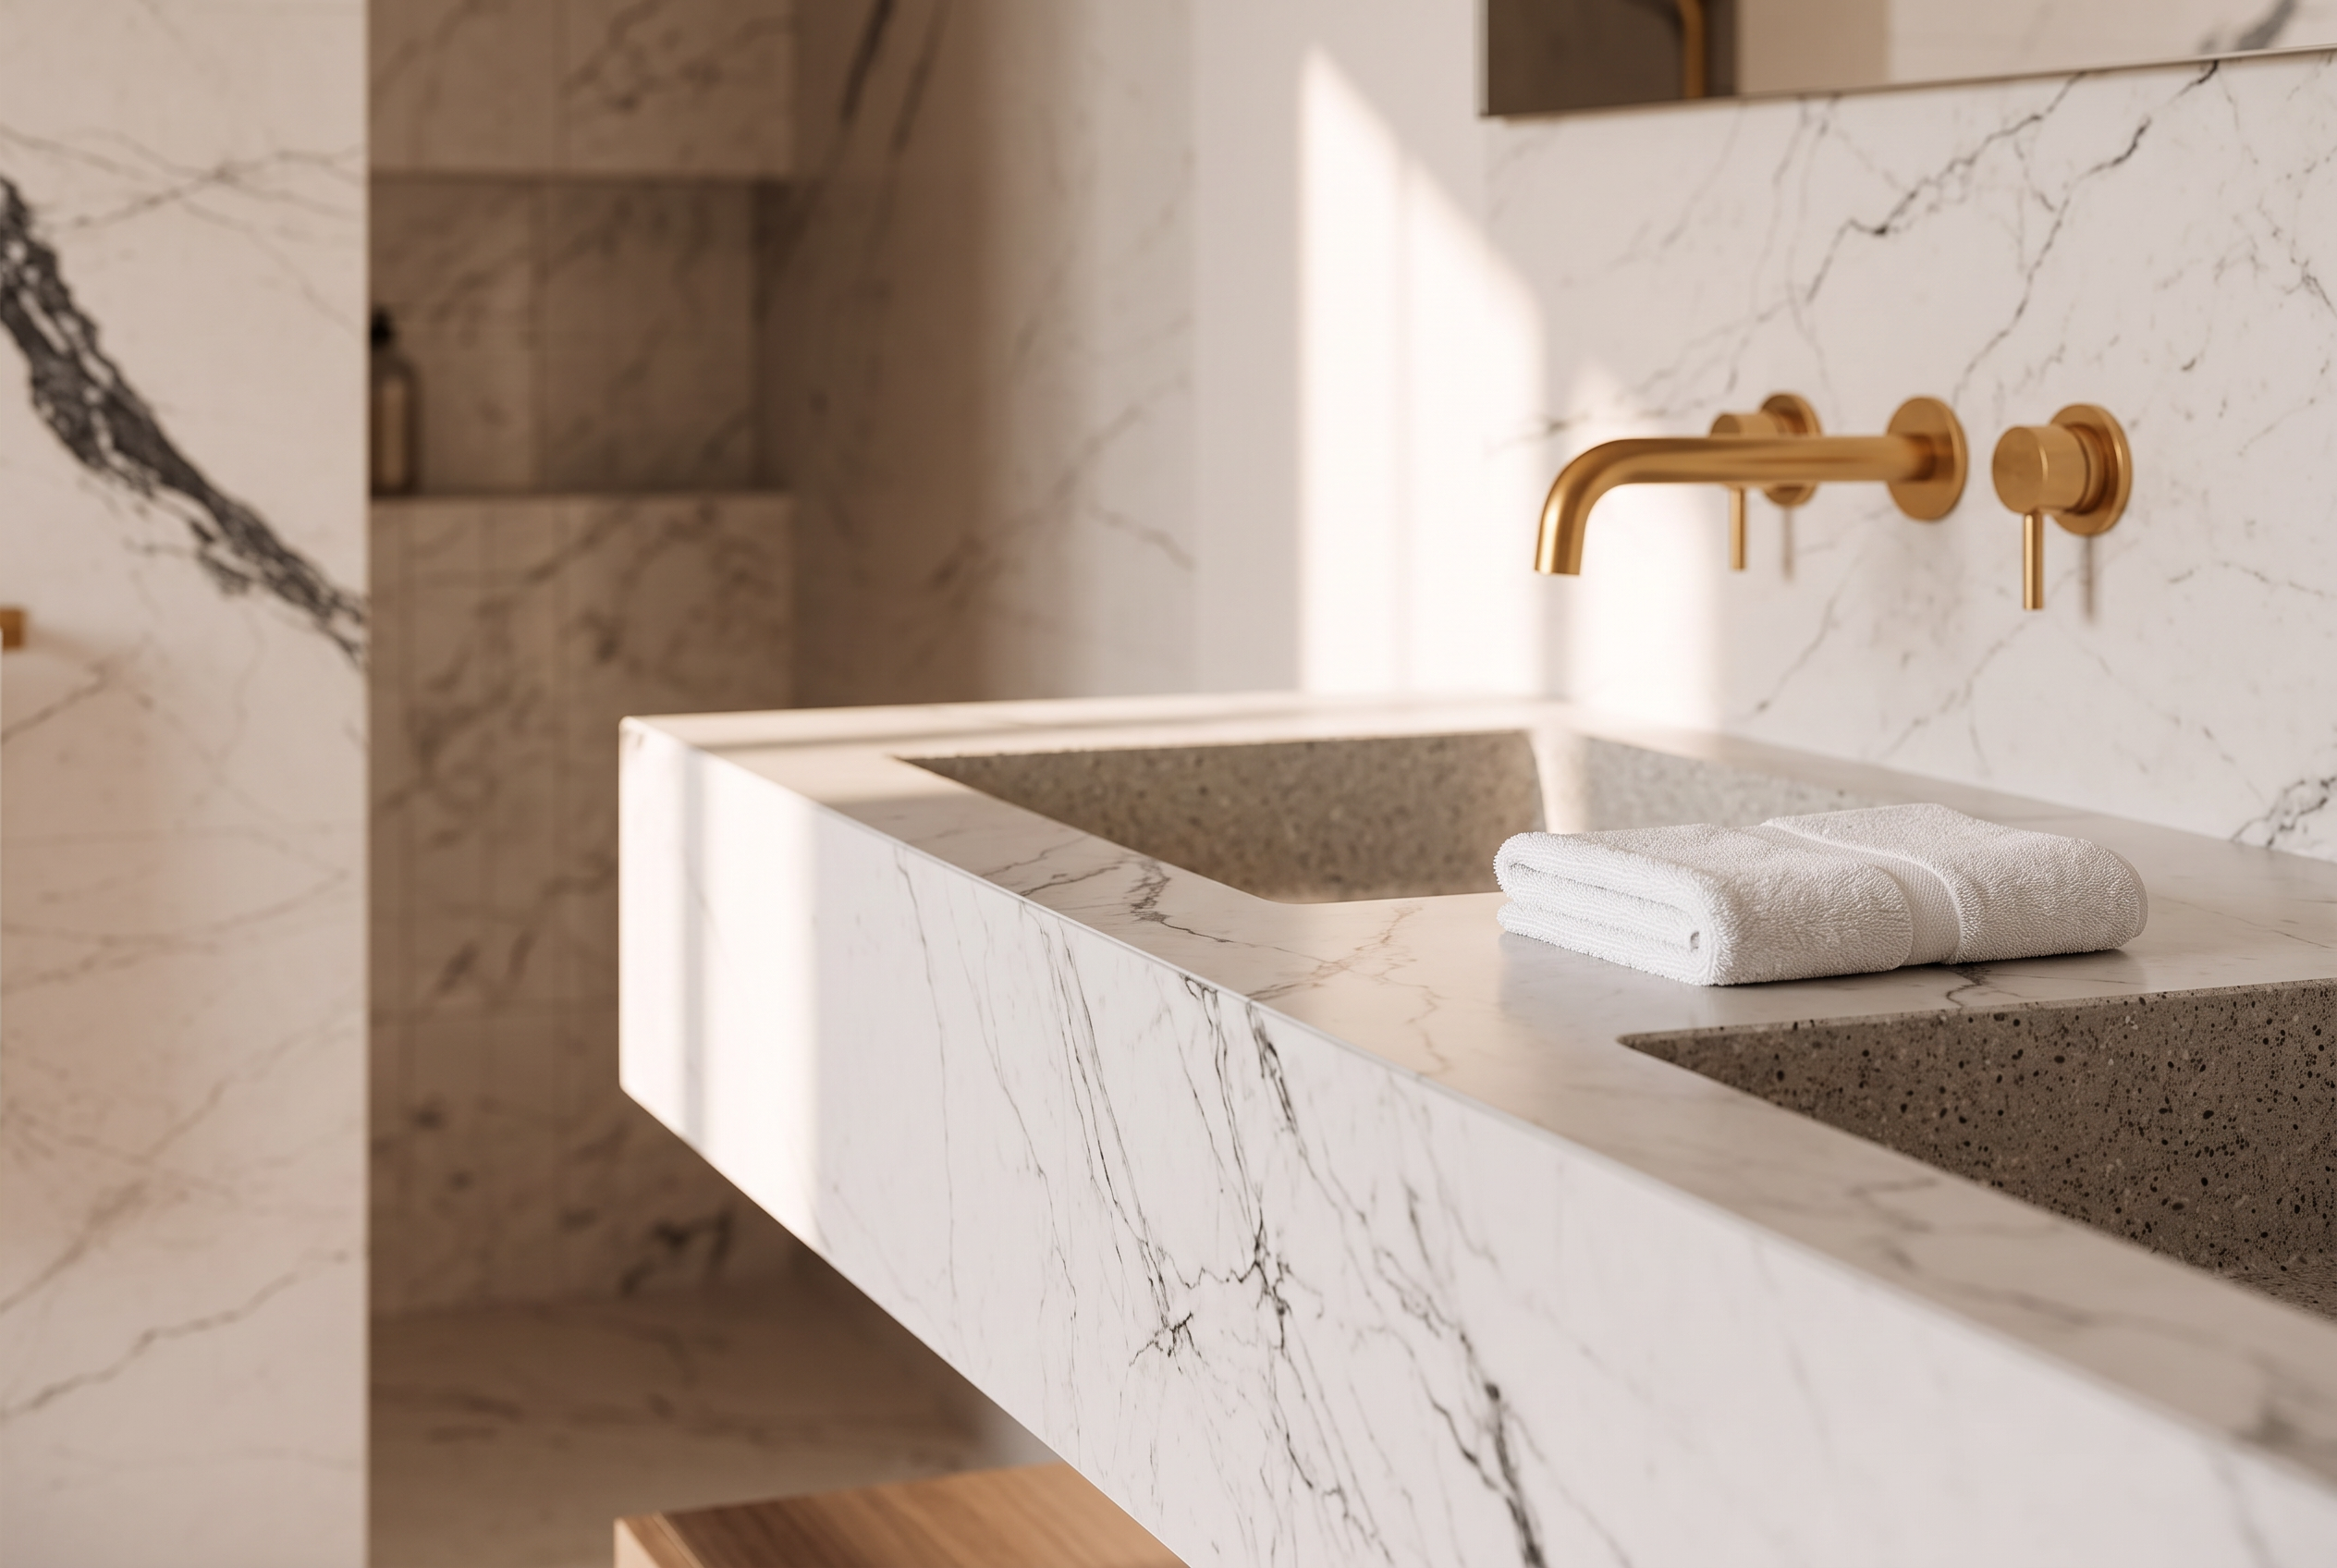
Detailing is the difference.
The parts you never notice — slopes, niches, reveals, lighting temperature — are exactly what make the room feel expensive.
- Tile layout drawings with setting-out points
- Vanity and millwork elevations
- Fixture schedule with rough-in dimensions
- Lighting plan with dimming and colour temperature
- Waterproofing and slope detail sheets
- Finish schedule with suppliers and model numbers
Questions
Everything clients ask before we begin.
- How long does a bathroom take to build?
- Most primary baths run six to ten weeks of construction after design and material lead times, which we plan around from day one.
- Can you design several bathrooms at once?
- Yes, and it is more efficient. Multi-bath projects receive a combined package rate and one coordinated material palette.
- Do you handle permits?
- Yes, when plumbing relocation, structural work or electrical changes require them.
- Will you help with ordering?
- Yes. Fixtures, tile and stone can be specified, ordered and tracked in your portal so nothing stalls the trades.
- Do you work with my contractor?
- Always. We issue a complete set, answer their questions and visit site at the key milestones.
Next step
Let's make the best room in the house.
Book a complimentary call. We'll look at your space, your fixtures wish list and your budget, and tell you what is achievable.
Serving Walnut Creek · Lafayette · Orinda · Danville · Alamo · Pleasant Hill · San Francisco · Marin