
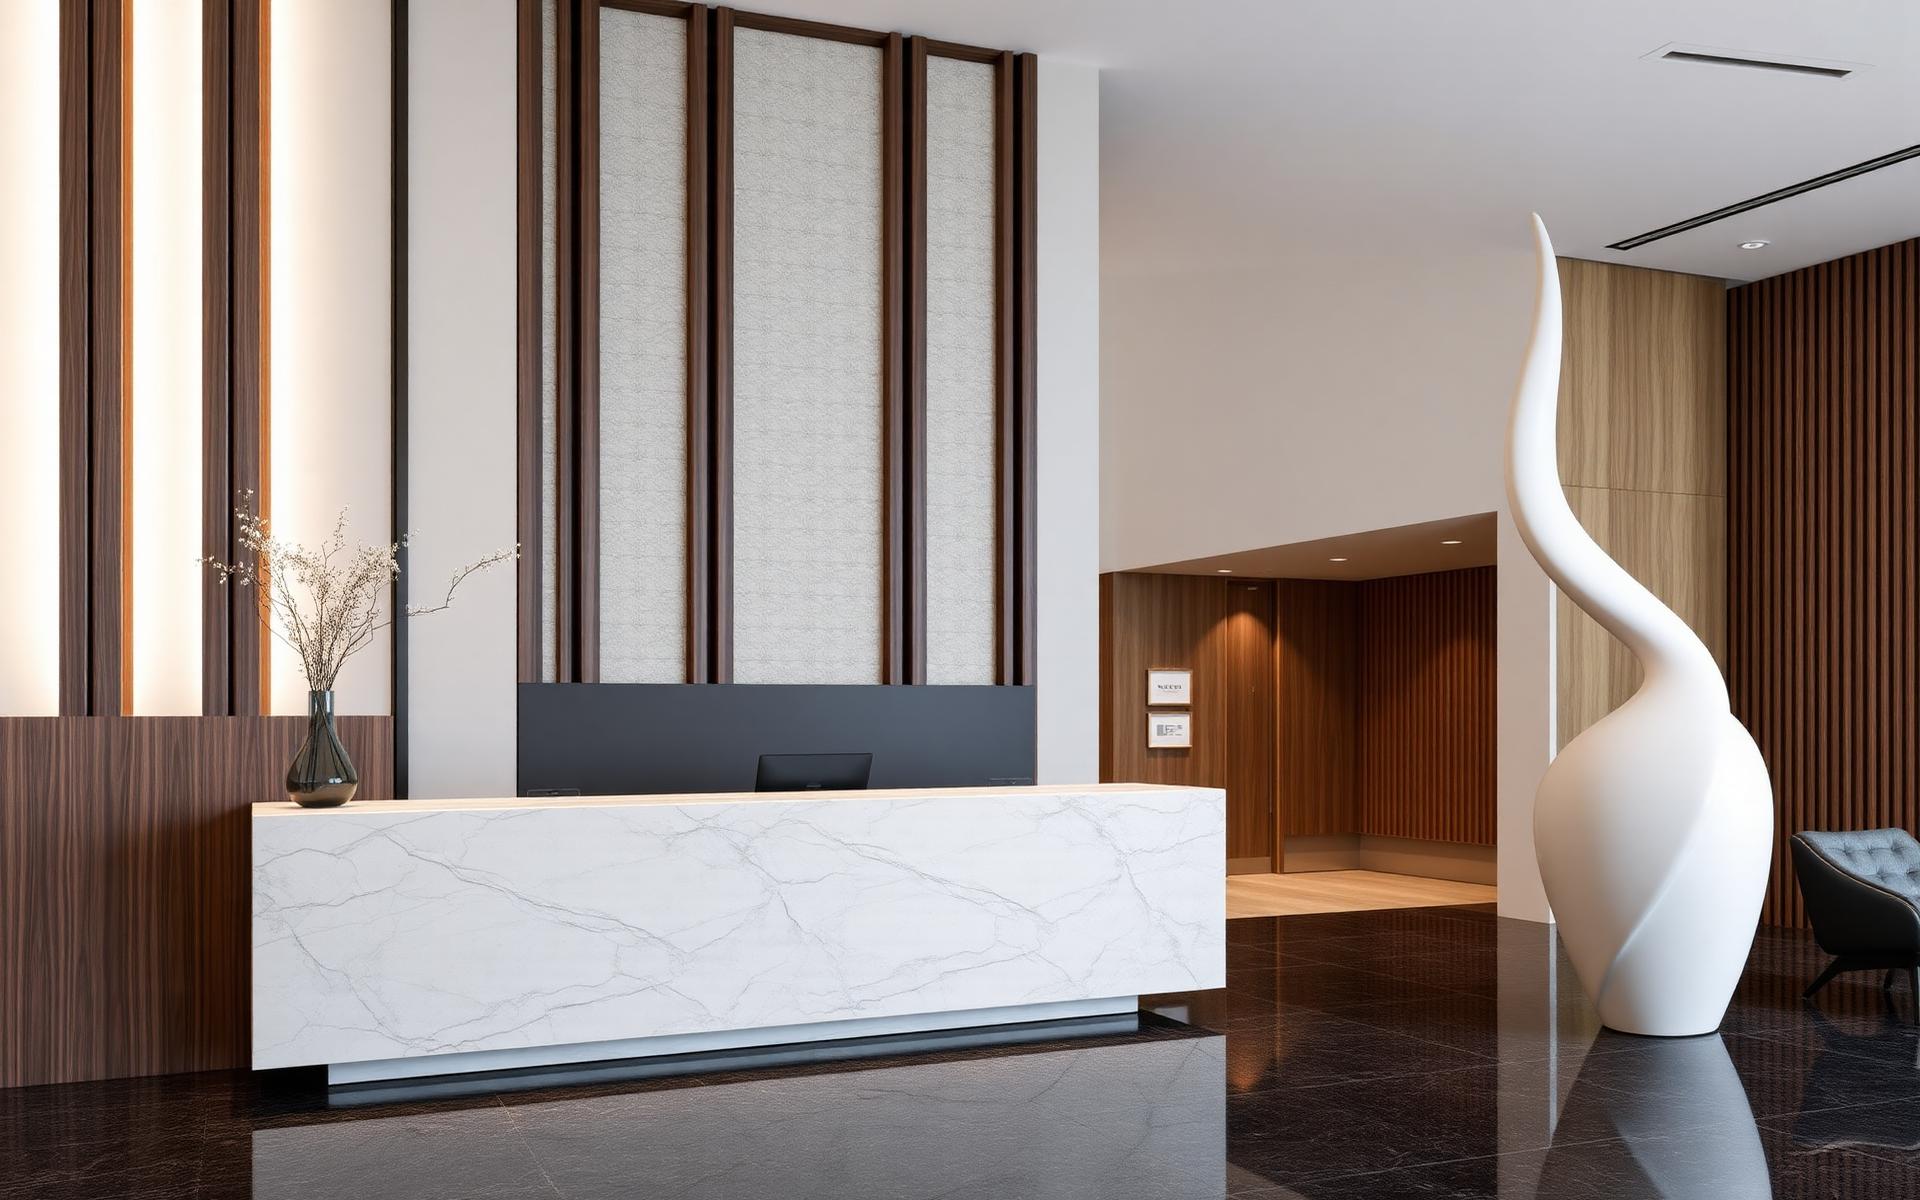
Commercial & Workplace · Bay Area
Space that works as hard as the people inside it.
Offices, clinics, studios and showrooms — planned for headcount and workflow, designed to your brand, documented for permit, and delivered on a schedule your lease can live with.
- TI ready
- Landlord-compliant sets
- Headcount
- Planned to grow
- Permit
- Coordinated end to end
- One team
- Design and delivery
Commercial design
Priced per square foot and scope, quoted up front.
Tenant improvements, full fit-outs and phased refreshes all carry different documentation. After a walkthrough we issue a fixed fee with a clear deliverable list.
- Test fits and space planning by headcount
- Brand-led concept and material direction
- Photoreal 3D renderings for stakeholders
- Reception, meeting and collaboration zoning
- Millwork and joinery drawings
- Lighting, power and data layouts
- Furniture specification, budget and procurement
- ADA, egress and building code coordination
- Permit set, landlord submissions and city responses
- Construction administration through occupancy
Most commercial projects lose money in the gaps.
Test fits that ignore how you work
Headcount is only half of it. We plan for focus, collaboration, client arrival and the growth you expect in three years.
Landlord and city delays
Landlord approvals, building standards and city review each have their own rules. We package submissions so the calendar keeps moving.
Furniture ordered too late
Lead times decide the move-in date. FF&E is specified, budgeted and ordered in step with construction, not after it.
How we do it
A delivery sequence built around your move-in date.
We work backward from occupancy, and every stage is visible in your portal so facilities, finance and leadership all see the same status.
- 01Weeks 1–2
Brief & test fit
Headcount, workflow, growth plan and budget mapped onto the space with test fits.
- 02Weeks 3–4
Concept design
Brand-led material and lighting direction with renderings for stakeholder buy-in.
- 03Weeks 5–6
Design development
Millwork, finishes, lighting and furniture developed and budget-checked.
- 04Weeks 7–9
Documentation
Permit and construction set coordinated with MEP, structural and landlord standards.
- 05Weeks 9–12
Permitting & bidding
City submission, comment responses, contractor bidding and value engineering.
- 06Construction
Build & move in
Site meetings, submittals, FF&E delivery, punch list and day-one styling.
What you receive
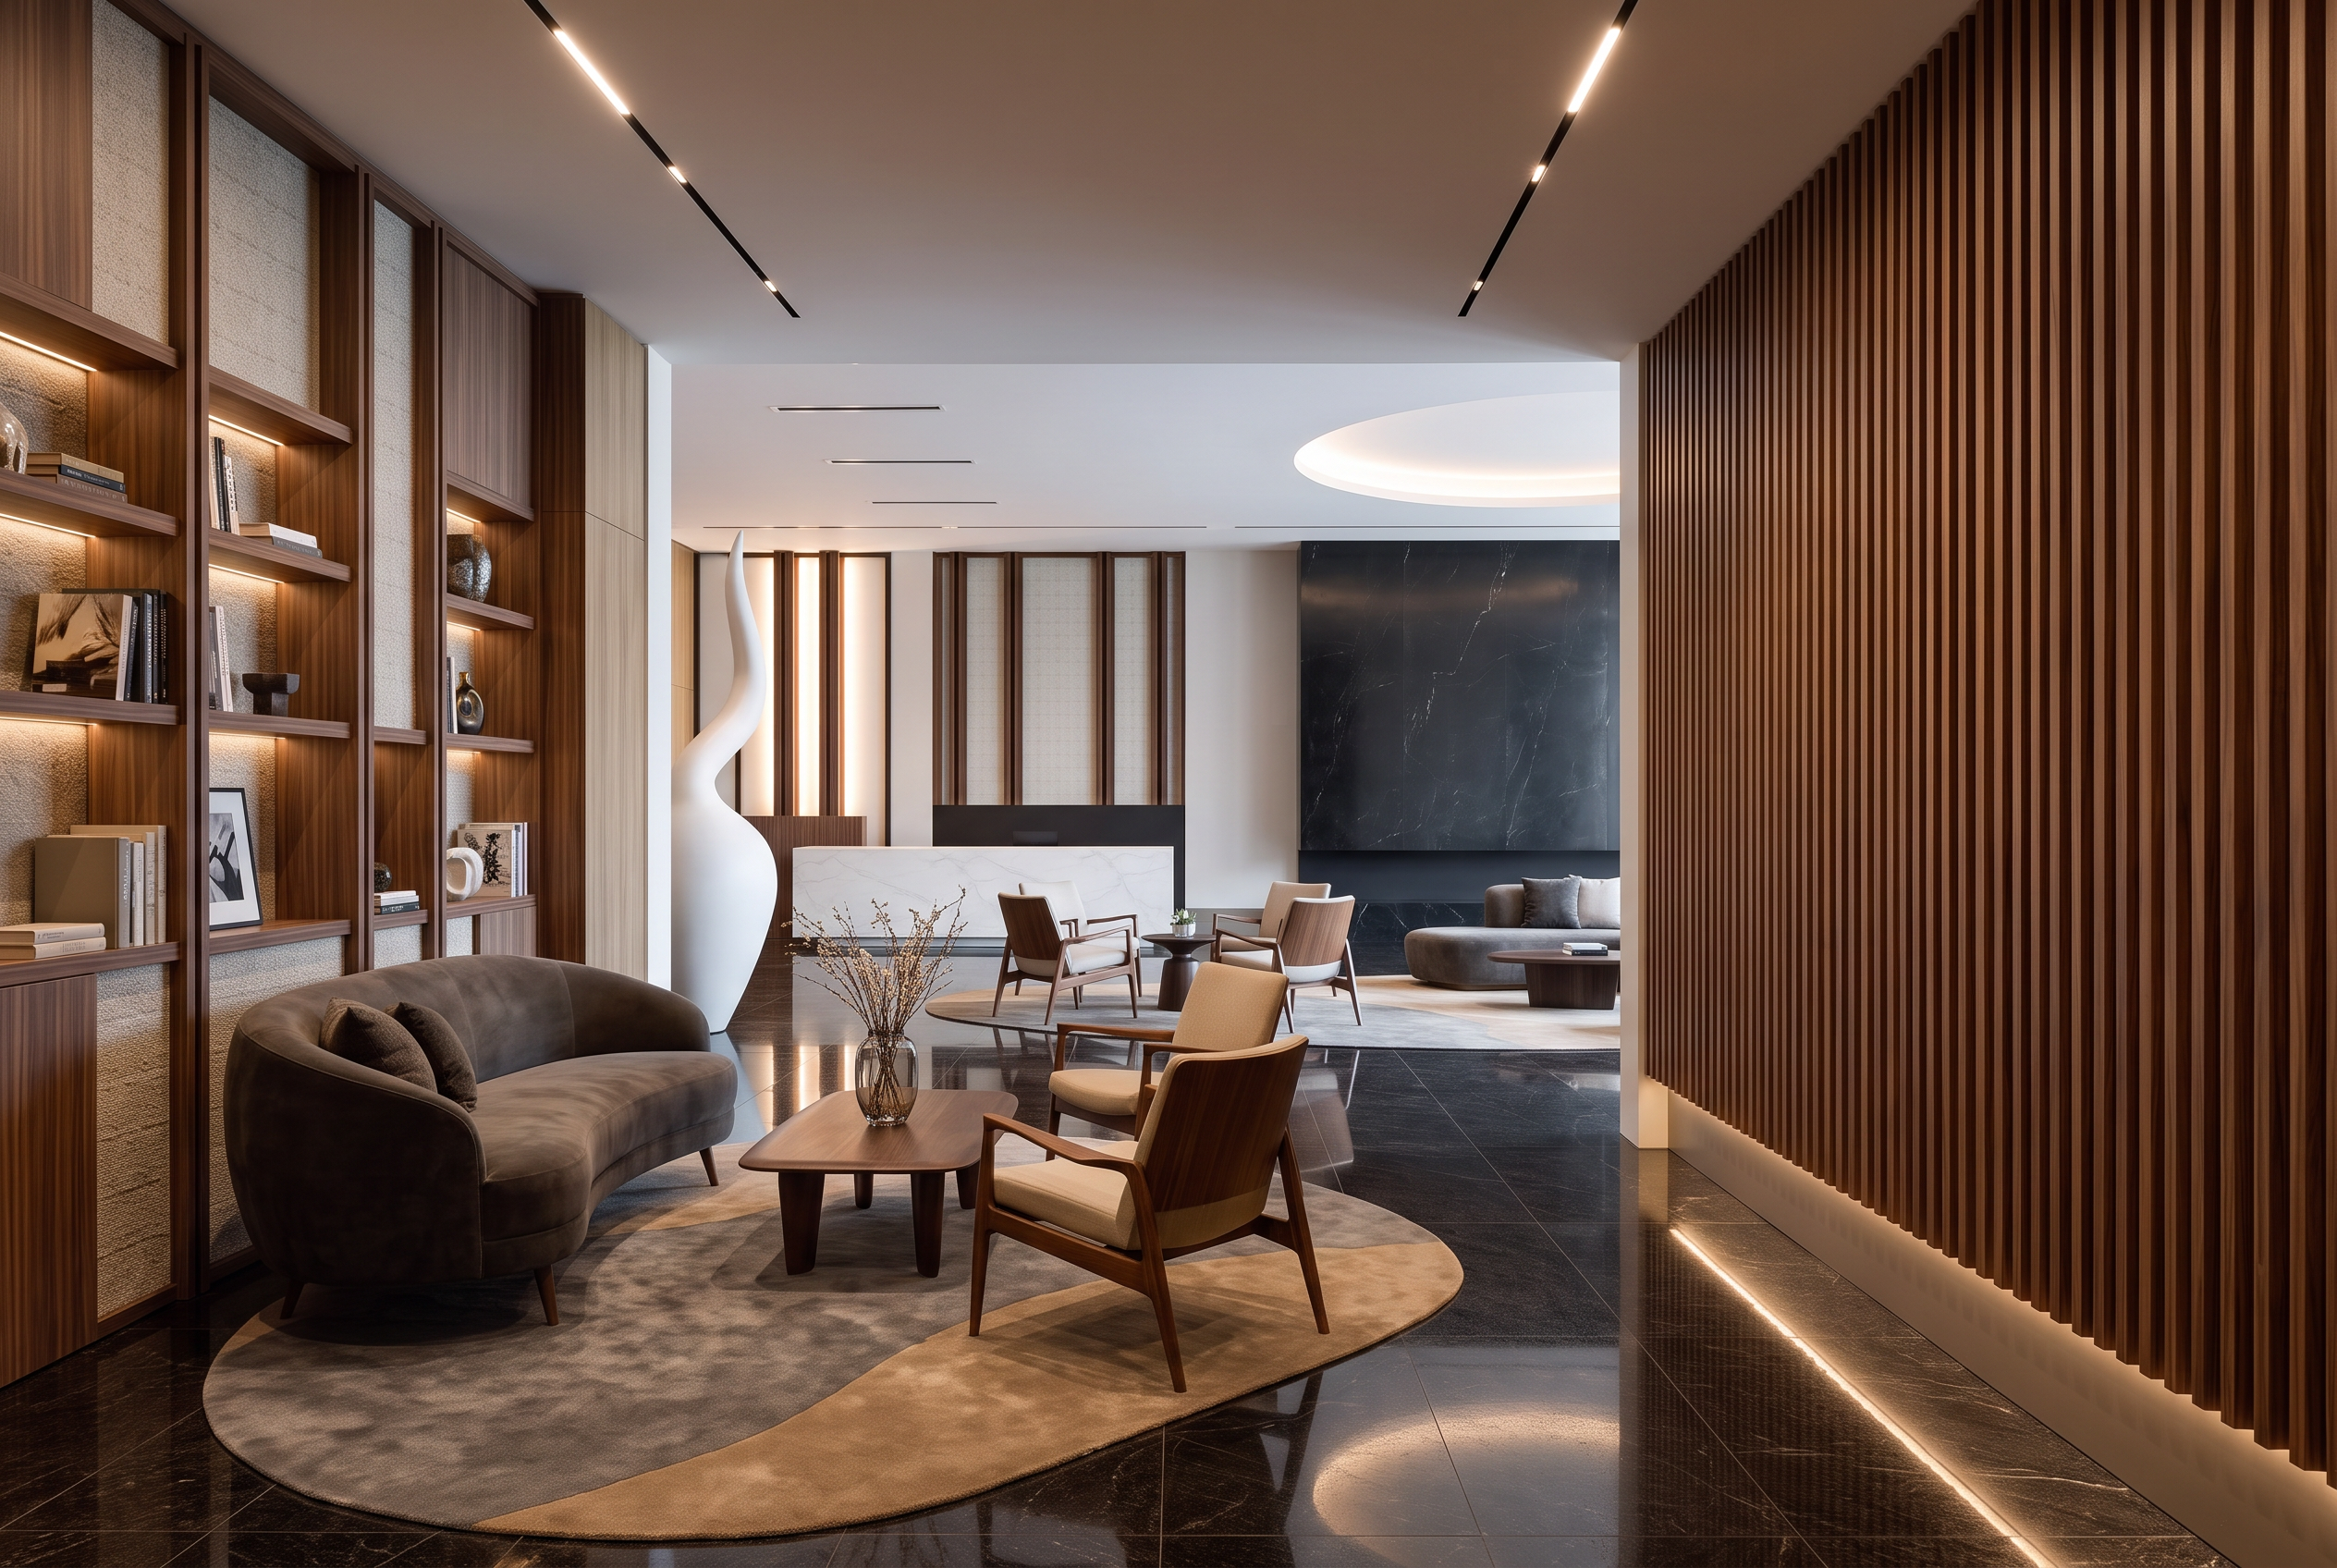
Documentation your GC, landlord and city all accept.
One coordinated set removes the back-and-forth that turns a ten-week schedule into a six-month one.
- Test fits and stacking plans
- Permit-ready architectural drawing set
- Millwork and casework details
- Lighting, power, data and AV coordination
- Furniture schedule with budget and lead times
- Finish schedule rated for commercial traffic
Questions
Everything clients ask before we begin.
- What project types do you take?
- Offices, medical and dental clinics, wellness studios, showrooms, salons and mixed retail-office spaces.
- Do you handle landlord approvals?
- Yes. We prepare submissions to building standards and respond to landlord and property manager comments.
- Can you work while we stay open?
- Yes. Phased documentation and off-hours construction sequencing keep operations running.
- Do you procure furniture?
- Yes. We specify, budget, order and track FF&E, with trade pricing where it is available.
- How soon can you start?
- Usually within two weeks of the site visit, and sooner for urgent lease deadlines.
Next step
Let's look at the space and the lease dates.
Book a complimentary call. Send the floor plan and your target occupancy and we'll map a realistic schedule.
Serving Walnut Creek · Lafayette · Orinda · Danville · Alamo · Pleasant Hill · San Francisco · Marin