
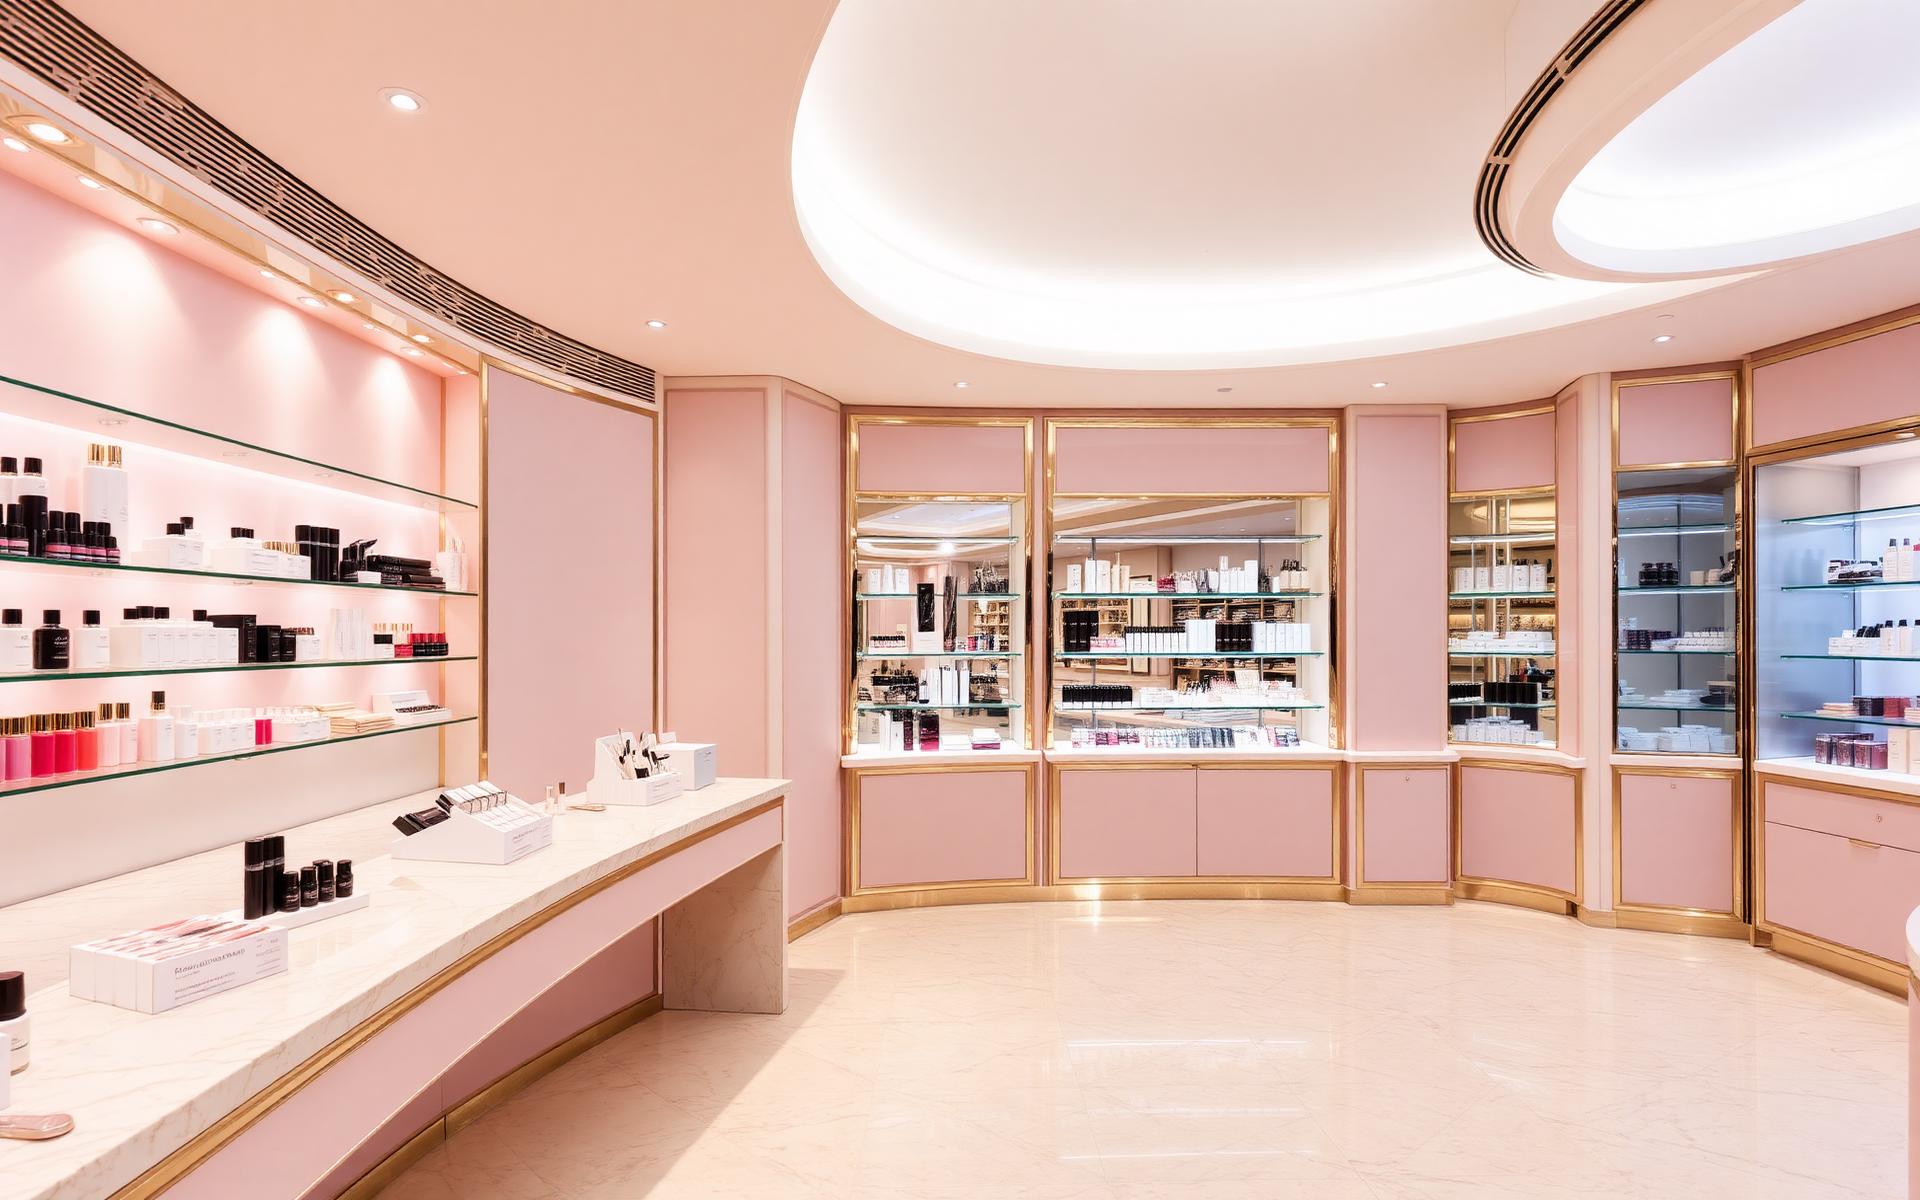
Beauty & Cosmetics Retail · Bay Area
Retail designed to make skin, product and price all look their best.
Merchandising layout, display millwork, testing bars and lighting engineered for beauty — so customers stay longer, try more, and buy at the counter instead of on their phone.
- SKU-led
- Fixture planning
- CRI 95+
- Beauty lighting spec
- 5–8 wks
- Concept to permit set
- Rollout
- Ready for multi-store
Beauty retail design
Scoped to your footprint, SKU count and rollout plan.
A single boutique, a shop-in-shop counter and a five-store rollout need very different packages. We quote a fixed fee after reviewing the space and assortment.
- Merchandising plan by category and SKU density
- Customer journey from window to checkout
- Display, gondola and wall-bay millwork drawings
- Testing bar and consultation seating design
- Beauty-grade lighting design, high CRI and dimmable
- Mirror, backlighting and colour-temperature strategy
- Brand-led material and colour palette
- Signage and graphics coordination
- Permit-ready drawings and ADA compliance
- Repeatable kit of parts for future locations
Beauty retail lives or dies on light, reach and flow.
Lighting that ruins the product
Wrong colour temperature and low CRI make foundation look grey and skin look tired. We specify lighting that flatters both.
Fixtures that cannot hold the range
Assortments change every season. Adjustable, restockable bays keep merchandising flexible without a rebuild.
Testers with nowhere to sit
Trial drives basket size. Testing bars, mirrors, sanitation and consultation seating are planned in, not squeezed in.
How we do it
Concept to opening, with the merchandising planned first.
We start with what you sell and how customers move, then make it beautiful — never the other way around.
- 01Week 1
Assortment & site
Category mix, SKU counts, traffic patterns, staffing model and existing conditions.
- 02Week 2
Merchandising plan
Zoning, adjacencies, sightlines from the door and the path to checkout.
- 03Weeks 3–4
Concept & 3D
Material palette, fixture language and photoreal renderings for brand approval.
- 04Weeks 5–6
Millwork & lighting
Fixture drawings, finish schedule and a lighting plan tuned for skin and product.
- 05Weeks 7–8
Permit set
Construction documents, ADA compliance, landlord and city submissions.
- 06Install
Build & merchandise
Fabrication oversight, install supervision and first-day merchandising on the shelf.
What you receive
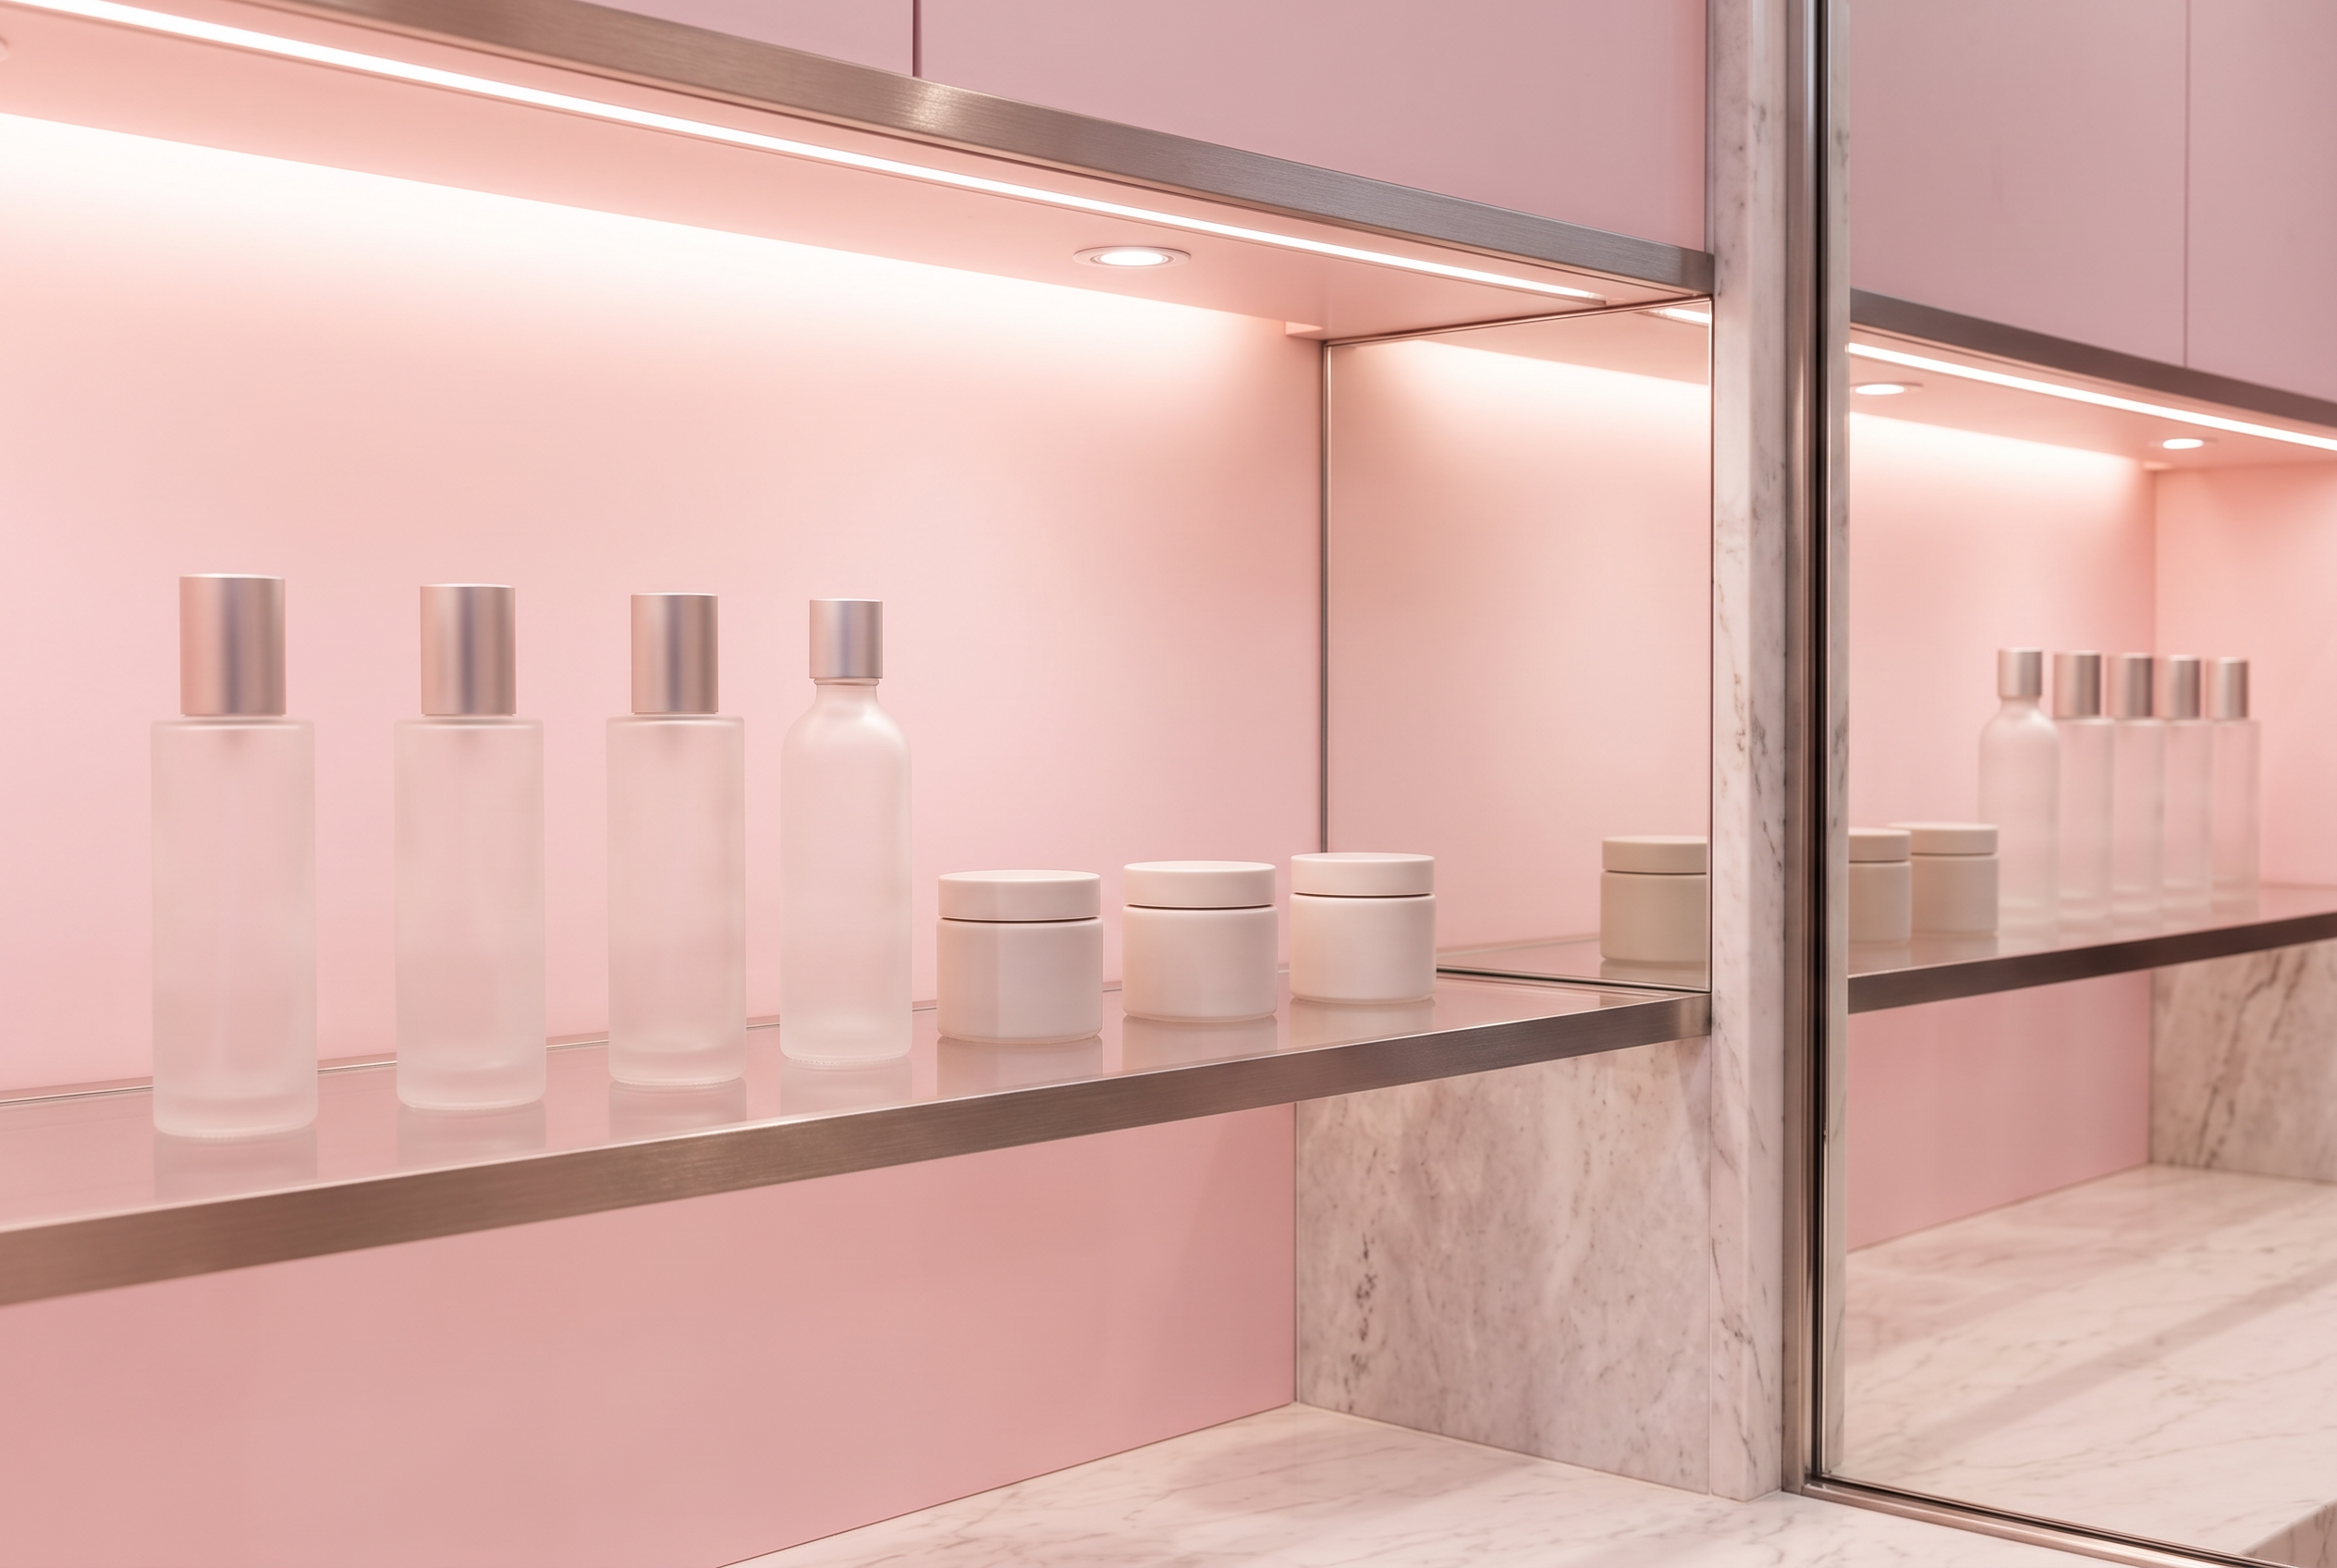
Fixtures designed to be restocked in seconds.
Great beauty retail looks effortless and works hard: adjustable bays, hidden storage, clean cable runs and lighting your staff never has to fight.
- Wall bay and gondola drawings with adjustability
- Integrated backlighting and mirror details
- Testing bar with sanitation and power
- Cash wrap and queuing plan
- Stock room and back-of-house flow
- Kit of parts documented for rollout
Questions
Everything clients ask before we begin.
- Do you design shop-in-shop counters?
- Yes — department store counters, pop-ups and permanent boutiques, including host-store approval packages.
- Can the design scale to more stores?
- Yes. We document a kit of parts so location two costs a fraction of location one in design time.
- Do you handle fixture fabrication?
- We provide fabrication-ready drawings, source millworkers, review shop drawings and supervise installation.
- What about signage and branding?
- We coordinate storefront signage, window graphics and in-store graphics with your brand team or ours.
- Can you work with an existing lease build-out?
- Yes. We assess what stays, what changes and what the landlord requires before you spend a dollar.
Next step
Let's build a store that sells.
Book a complimentary call. Bring your assortment and floor plan and we'll walk through the merchandising opportunity.
Serving Walnut Creek · Lafayette · Orinda · Danville · Alamo · Pleasant Hill · San Francisco · Marin