
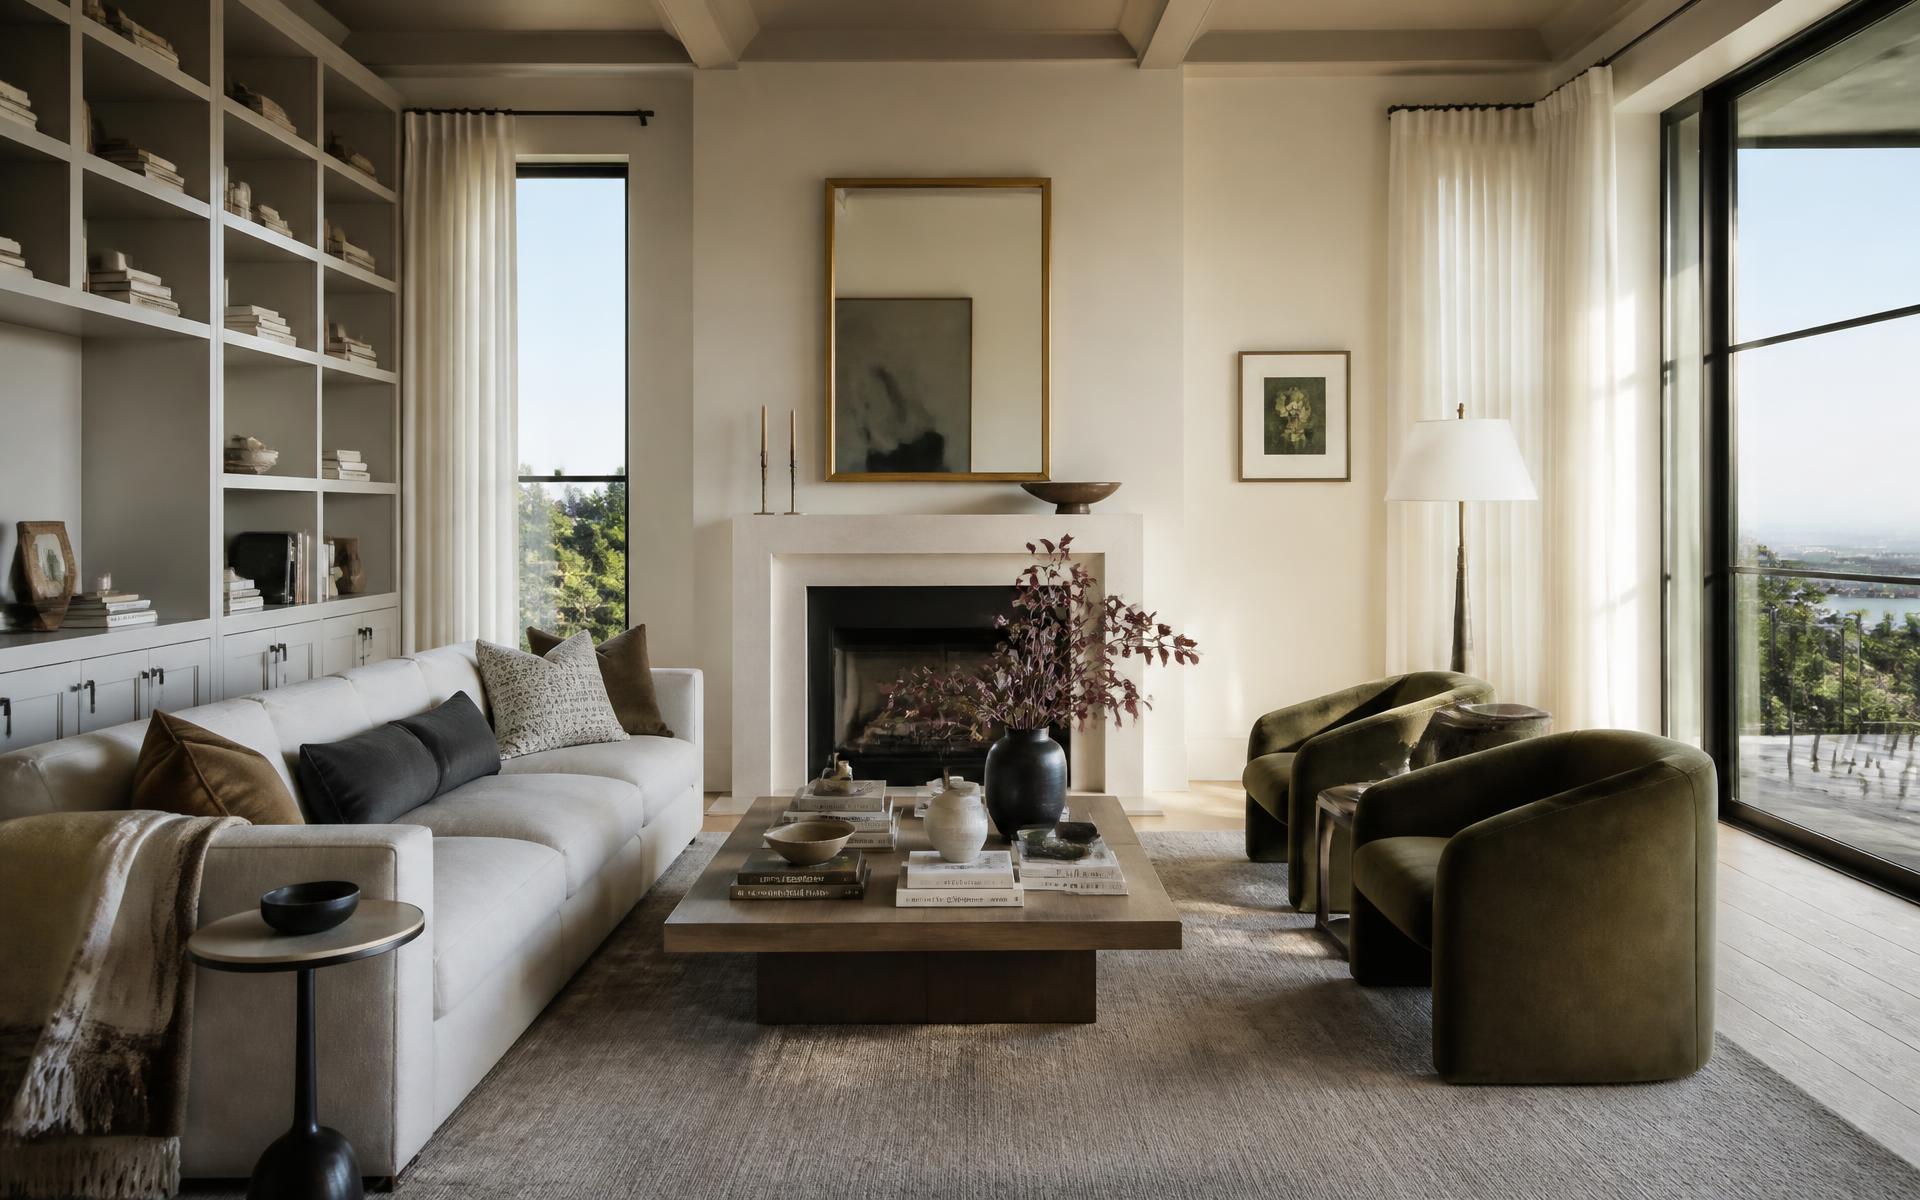
Full-Home Interior Design · San Francisco Bay Area
A home that feels considered in every room — not decorated one weekend at a time.
Space planning, 2D drawings, photoreal 3D renderings and every material selected for your whole home. One studio, one fixed fee, one calm process from concept to installation.
- 20 yrs
- Interiors & construction
- 2,000 sf
- Covered in the flat fee
- 8–10 wks
- Concept to final set
- $20,000
- Complete design fee
Transparent pricing
One fee for the whole home. No hourly surprises.
The complete interior design package covers homes up to 2,000 square feet at a fixed $20,000 — every room planned, drawn, rendered and specified. Larger homes are quoted per square foot after the walkthrough.
- In-home walkthrough and full measure
- Space planning for every room
- Concept direction and material palette
- 2D drawings: plans, elevations, details
- Photoreal 3D renderings of key rooms
- Kitchen and bath design with millwork elevations
- Lighting design and electrical layouts
- Complete finish, fixture and hardware schedule
- Contractor-ready documentation and bid support
- Private client portal with approvals and tracking
Beautiful homes are not a matter of taste. They are a matter of sequence.
Rooms designed in isolation
We plan the whole house at once — flooring, trim, tone and light carry from room to room, so the home reads as one hand rather than five projects.
Choices made under pressure
Every selection is presented, reviewed and approved before a trade shows up. No stone picked in a parking lot, no tile chosen because it was in stock.
A budget that drifts
Twenty years on construction sites means we design to real numbers. You see the cost implication of a decision at the moment you make it.
How we do it
Six steps from first walkthrough to final styling.
Every stage ends with something to see and approve. You always know what is done, what is waiting on you, and what happens next.
- 01Week 1
Walkthrough & brief
Ninety minutes in your home. How you live, what frustrates you, what you love. We measure, photograph and document existing conditions.
- 02Weeks 2–3
Concept direction
Plans, tone and materials presented as one direction — with the reasoning behind each move, not a wall of images.
- 03Weeks 4–6
Design development
Millwork, kitchen and bath elevations, lighting and detail drawings. Photoreal renderings of the rooms that matter most.
- 04Week 7
Selections locked
Cabinetry, stone, tile, flooring, plumbing, lighting and hardware approved room by room in your portal and written into the schedule.
- 05Weeks 8–10
Documentation & bidding
The full set goes to your contractor — ours or yours — for accurate bidding. We review numbers with you line by line.
- 06Construction
Build & install
Site visits, trade coordination, submittal review, punch list and final styling. Optional licensed project management end to end.
What you receive
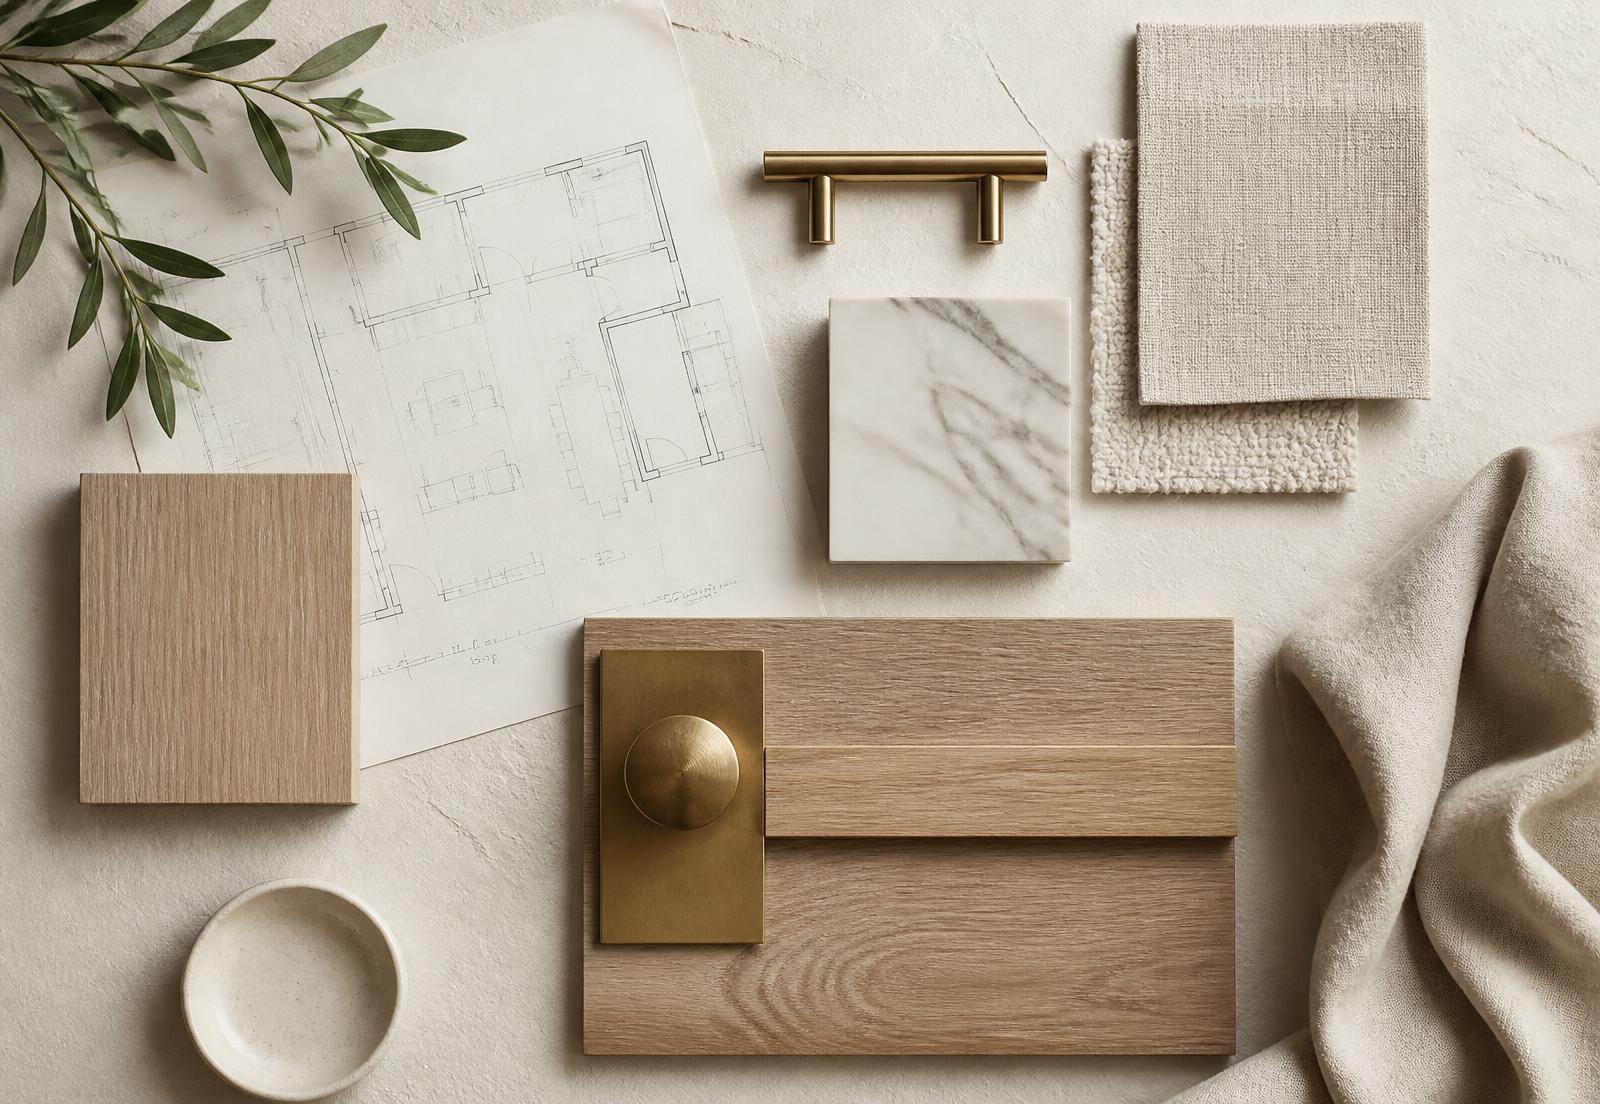
Every finish decided, documented and priced.
You leave the design phase with a package a contractor can bid accurately and build precisely — and a home you have already seen.
- Room-by-room plans, elevations and details
- Photoreal renderings of the principal rooms
- Full finish schedule with suppliers and model numbers
- Lighting and electrical layouts, switching included
- Millwork drawings for cabinetry and built-ins
- Digital handover file you keep permanently
Questions
Everything clients ask before we begin.
- What does the $20,000 cover?
- Complete interior design for a home up to 2,000 square feet: planning, drawings, renderings, selections and contractor-ready documentation. Furnishings, construction and permits are separate and quoted openly.
- Can I hire you for just one room?
- Yes. Single-room and single-floor engagements are scoped individually — the whole-home package simply carries the best value per square foot.
- Do I have to use your contractor?
- No. You can build with our in-house team, your own builder, or hire us to manage whichever contractor you prefer.
- How involved will I need to be?
- About one hour a week. Everything is presented in your private portal — you review, comment and approve when it suits you.
- What about homes over 2,000 sq ft?
- We quote per square foot after the walkthrough, with the same fixed-fee clarity and the same deliverables.
Next step
Let's walk your home together.
Book a complimentary in-home consultation. Ninety minutes on scope, sequencing and budget — with no obligation to go further.
Serving Walnut Creek · Lafayette · Orinda · Danville · Alamo · Pleasant Hill · San Francisco · Marin