
Pacific Heights Residence
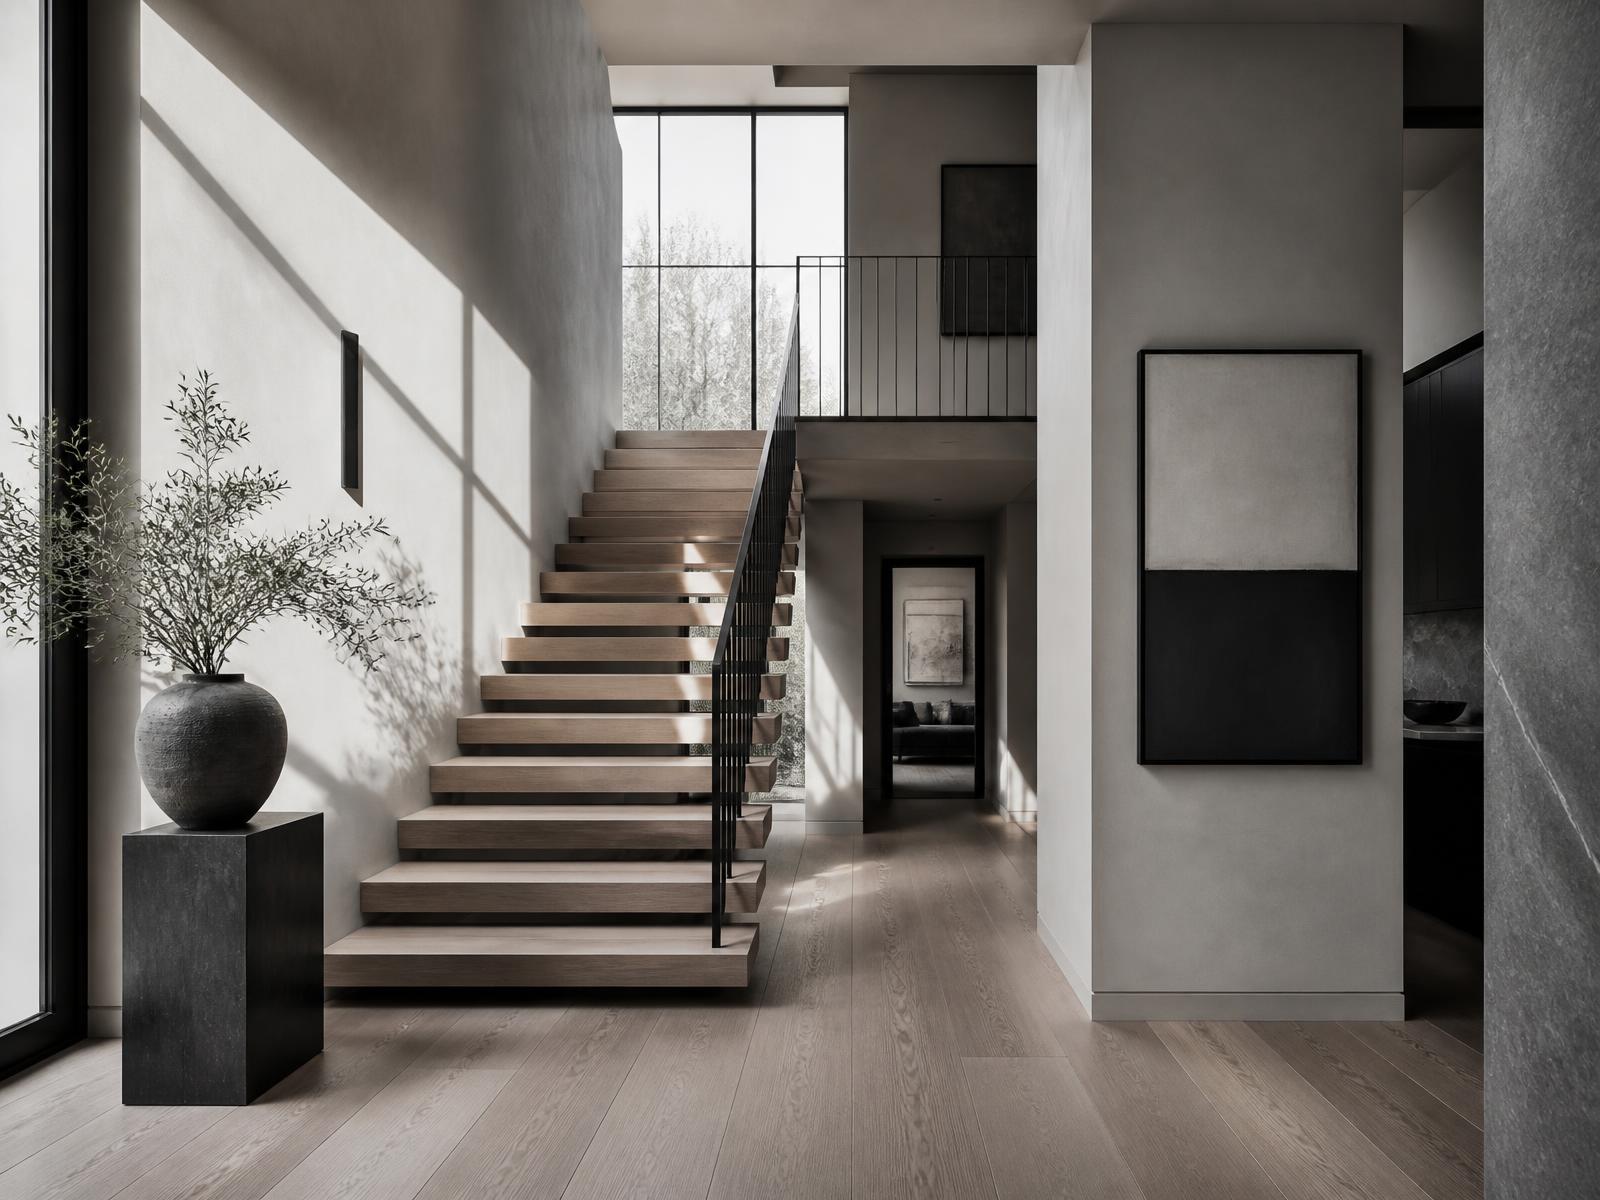
A four-storey Edwardian reordered around light: a new stair hall, quieted material palette and a floor plan that finally matches how the family lives.
The project
The house had been divided and re-divided over a century of ownership. Our first act was subtraction: removing three later partitions to recover the original room proportions and open a single vertical route through the plan.
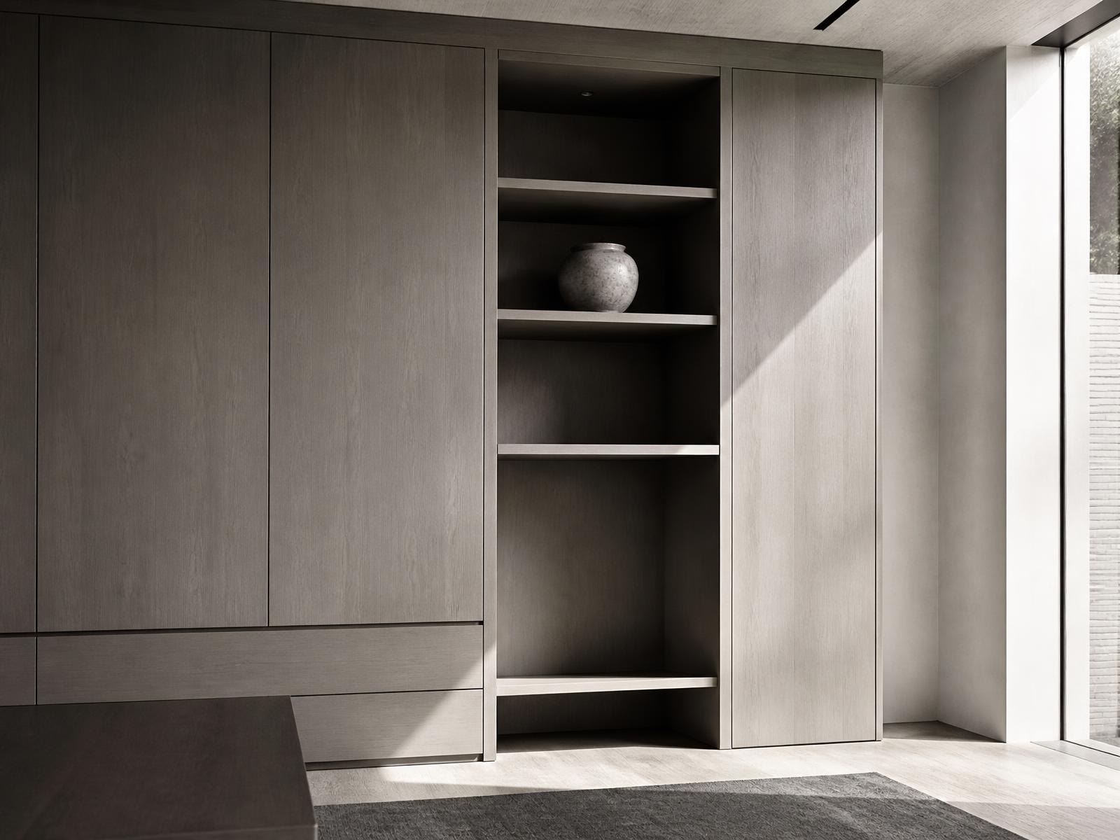
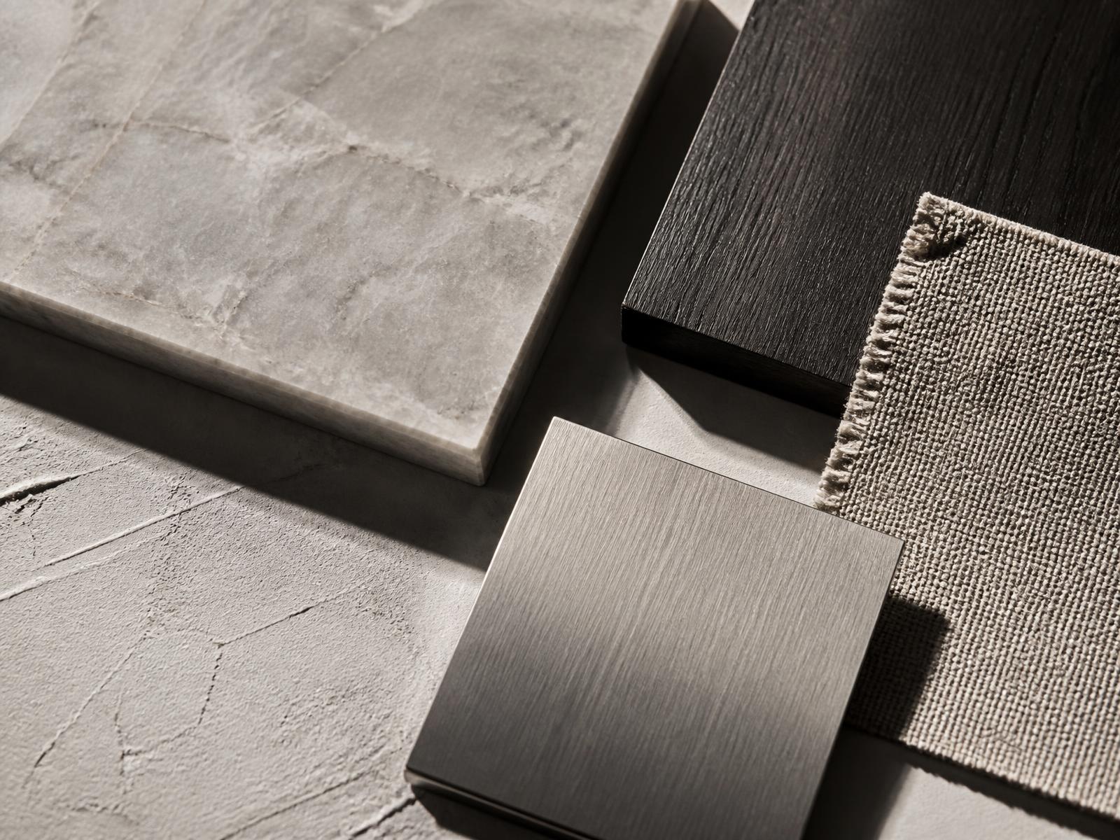
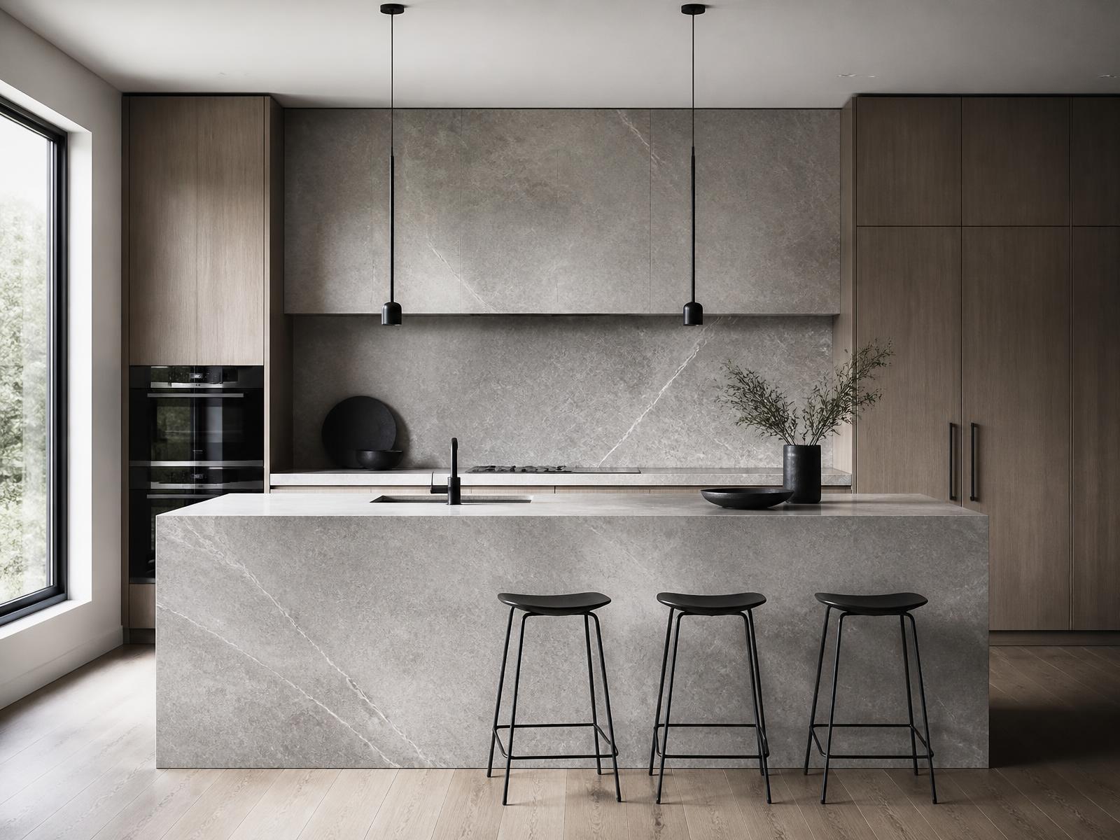
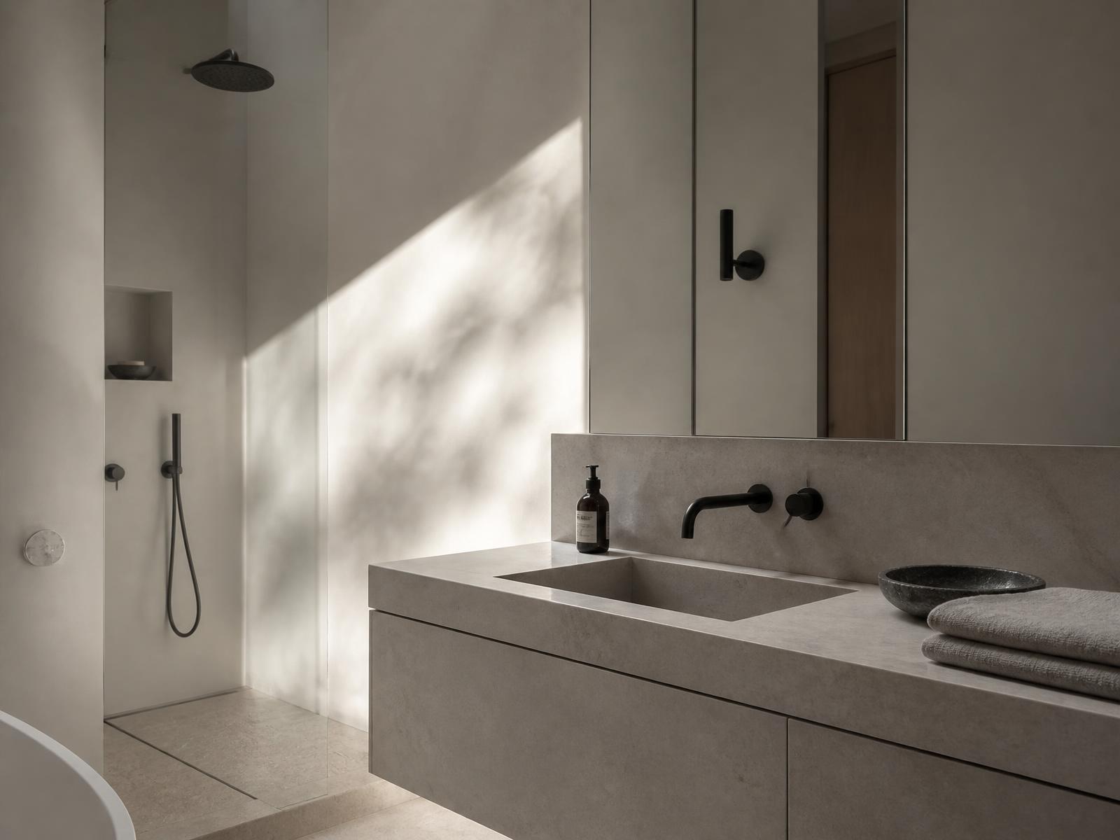
A restrained palette — plaster, honed limestone, rift oak, blackened steel — carries from the entry to the top floor, so the eye reads the house as one building rather than four stacked apartments.
We managed the build end to end, coordinating structural work, permitting and fifteen trades against a fixed move-in date.
Next step
Begin with a complimentary in-home consultation
Ninety minutes in your home to talk through scope, sequencing and budget. No cost, no obligation.