
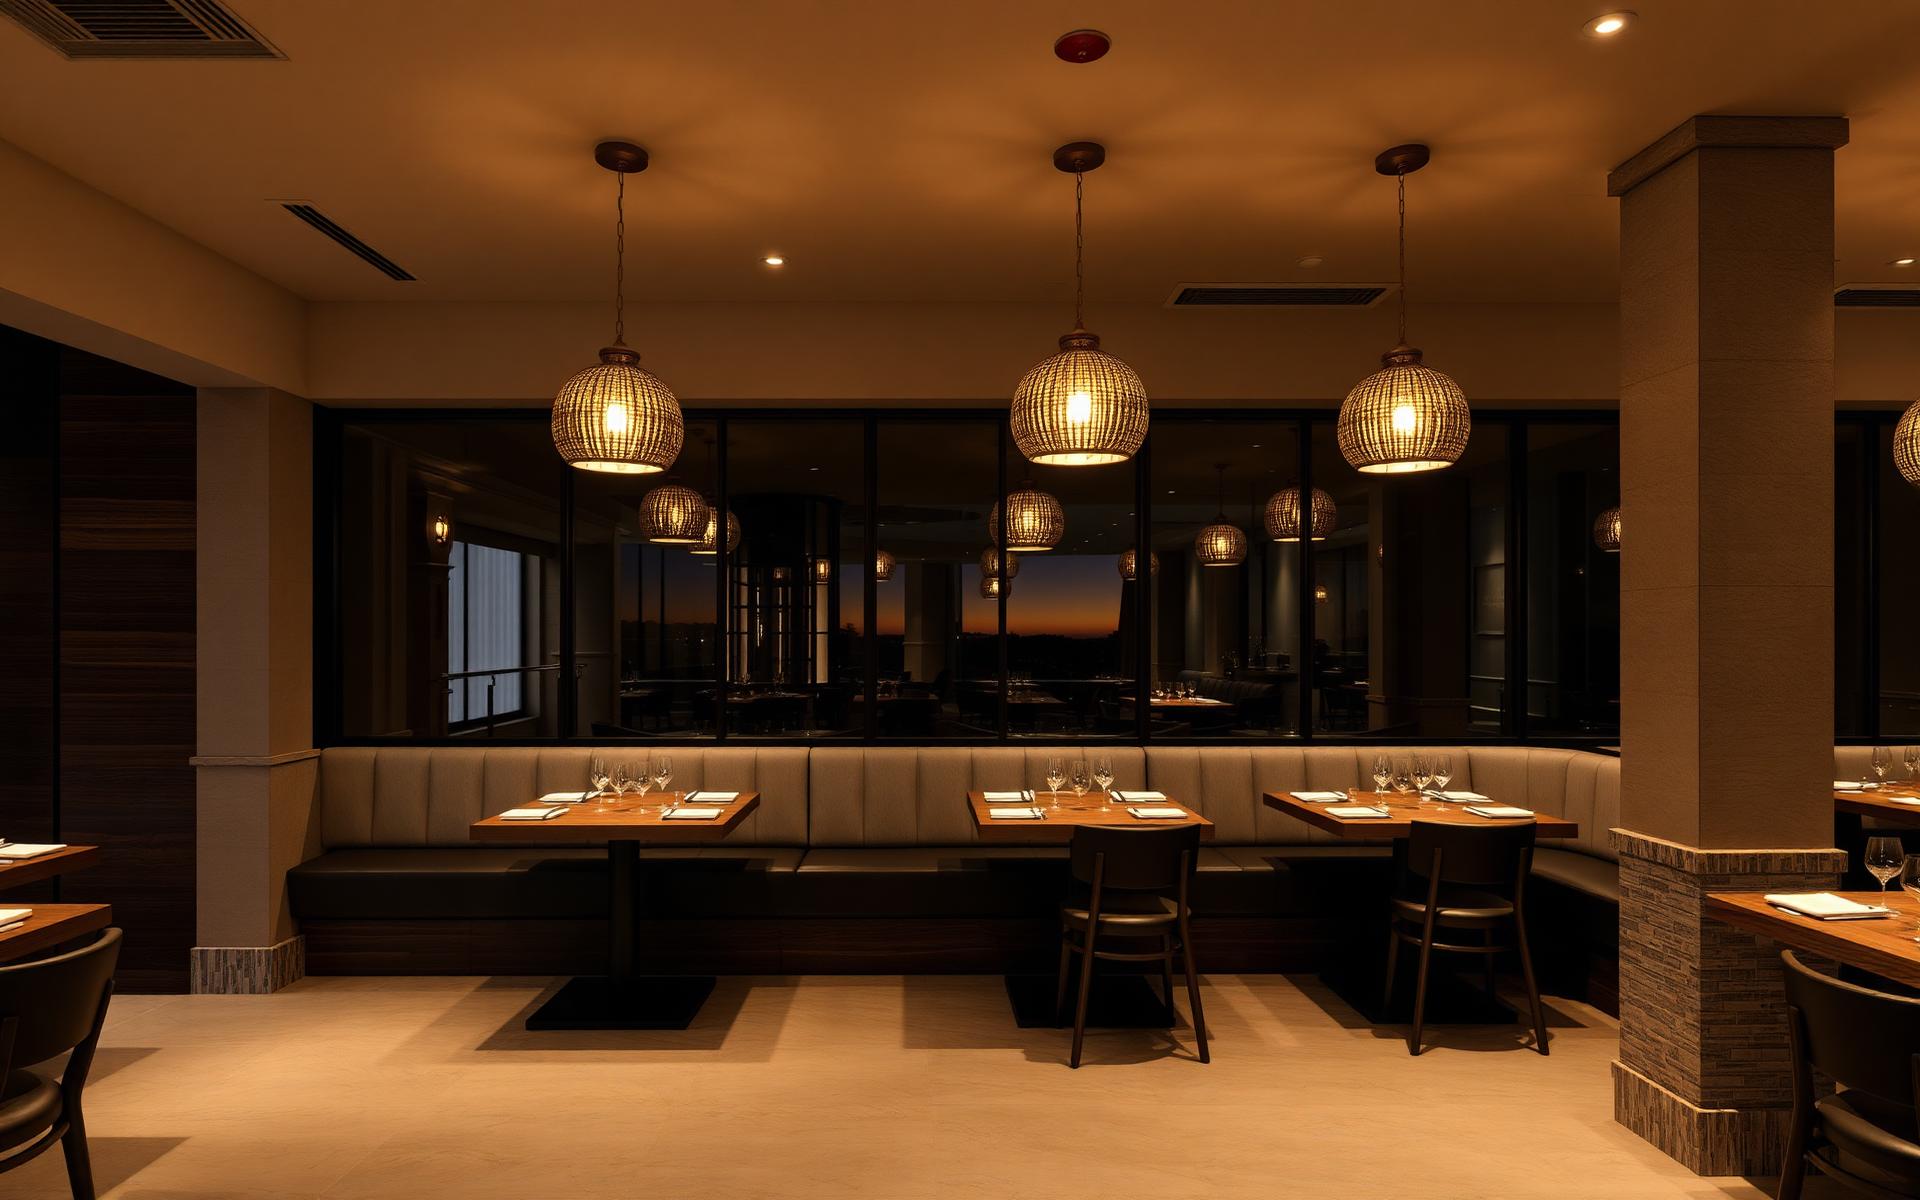
Restaurants, Cafés & Bars · Bay Area
A dining room guests photograph, and an operation that actually runs.
Concept, seating plan, lighting, materials and millwork designed around covers, service flow and code — then drawn to a set your contractor and health inspector both accept.
- Covers
- Planned, not guessed
- 6–10 wks
- Concept to permit set
- FF&E
- Fully specified
- Turnkey
- Design to opening
Hospitality design
Scoped to your square footage and seat count.
Every venue is different — a 1,200 sq ft café and a 4,000 sq ft restaurant carry very different documentation. We quote a fixed fee after the first site visit, with no hourly surprises.
- Concept direction tied to your brand and menu
- Seating plan optimised for covers and service flow
- Front and back of house circulation planning
- Photoreal 3D renderings for investors and marketing
- Millwork drawings — bar, host stand, banquettes
- Lighting design with day-to-night scenes
- Material, finish and FF&E specification
- ADA, egress and health department coordination
- Permit-ready drawing set and city responses
- Build coordination through to opening night
Beautiful rooms fail when the operation was an afterthought.
Seats lost to bad planning
Every wasted foot is revenue. We plan aisles, banquette depths and table modules so you keep the covers your pro forma promised.
Permits that stall the opening
ADA clearances, egress widths, grease and ventilation, health department finishes. We design to code from the first plan so review does not eat your rent runway.
Finishes that look tired in a year
Hospitality wear is brutal. We specify materials rated for the traffic, the cleaning products and the hours you actually operate.
How we do it
From concept to opening night.
A clear sequence with approvals at each stage, tracked in your portal so investors and contractors see the same truth.
- 01Week 1
Site visit & brief
Existing conditions, menu, service model, target covers, budget and opening date.
- 02Weeks 2–3
Concept & plan
Design direction, seating plan and circulation with cover counts you can underwrite.
- 03Weeks 4–5
3D & materials
Photoreal renderings and the full material palette for investor sign-off and marketing.
- 04Weeks 6–8
Documentation
Millwork, lighting, finish and FF&E packages, coordinated with MEP and kitchen consultants.
- 05Weeks 8–10
Permitting
Submission, city and health department comments, revisions until approval.
- 06Construction
Build & open
Site visits, submittal review, FF&E delivery coordination, punch list and final styling.
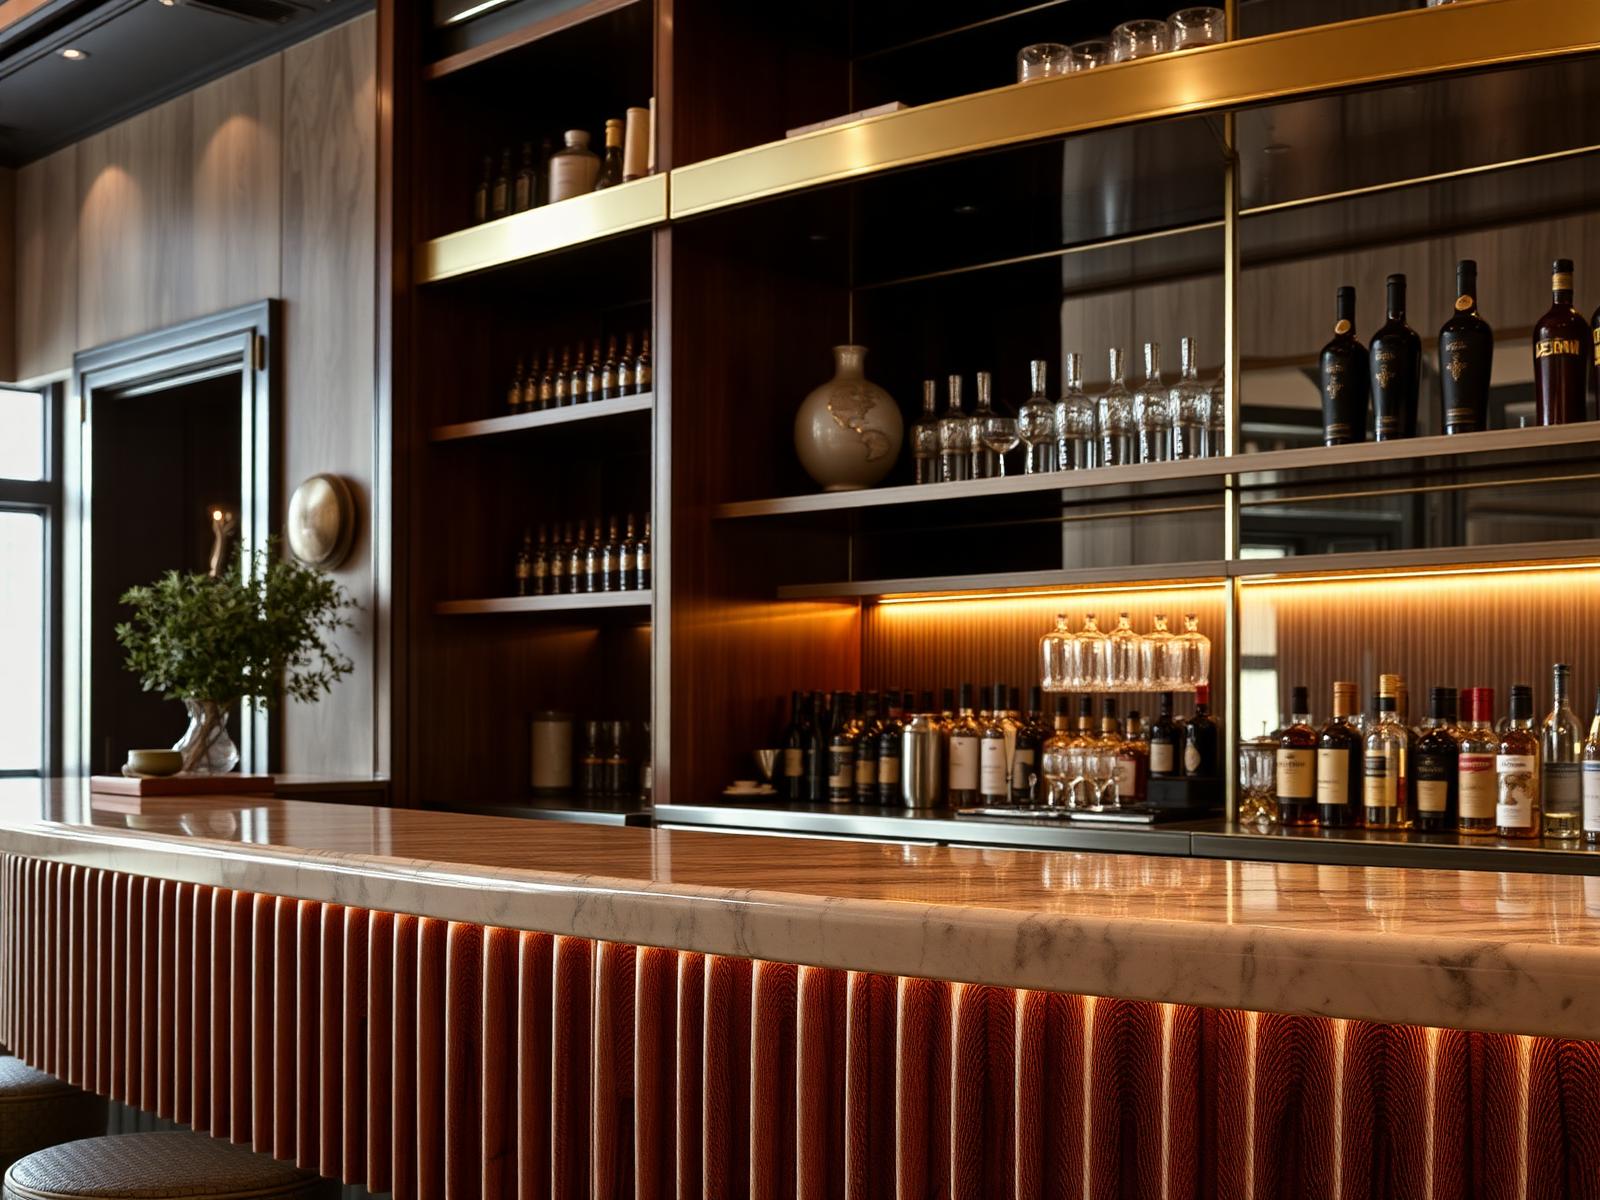
What you receive
The room is the brand before the first plate arrives.
Lighting, acoustics, seat comfort and the walk from the door to the table decide how a guest feels — long before they taste anything.
- Seating plan with cover count and module sizes
- Bar and host station millwork drawings
- Lighting scenes for lunch, dinner and late service
- Acoustic strategy for a room you can talk in
- Durable, code-compliant finish schedule
- FF&E schedule with lead times and budget
Questions
Everything clients ask before we begin.
- Do you work with kitchen consultants?
- Yes. We coordinate the front of house with your kitchen designer, MEP engineer and expeditor so one set tells one story.
- Can you help with health department requirements?
- Yes. Finishes, clearances and washable surfaces are specified for approval as part of the documentation.
- Do you design cafés and bars too?
- Yes — cafés, wine bars, tasting rooms, fast casual and full service. Scope and fee follow the size and complexity.
- Can you manage the build?
- Yes. Full project management is available, including contractor selection, schedule and FF&E procurement.
- How early should we engage you?
- Before you sign the lease if possible. A one-hour review of the space can save months of permitting pain.
Next step
Let's talk about the space before you sign.
Book a complimentary call. Send the address and floor plan and we'll tell you honestly what the room can do.
Serving Walnut Creek · Lafayette · Orinda · Danville · Alamo · Pleasant Hill · San Francisco · Marin