
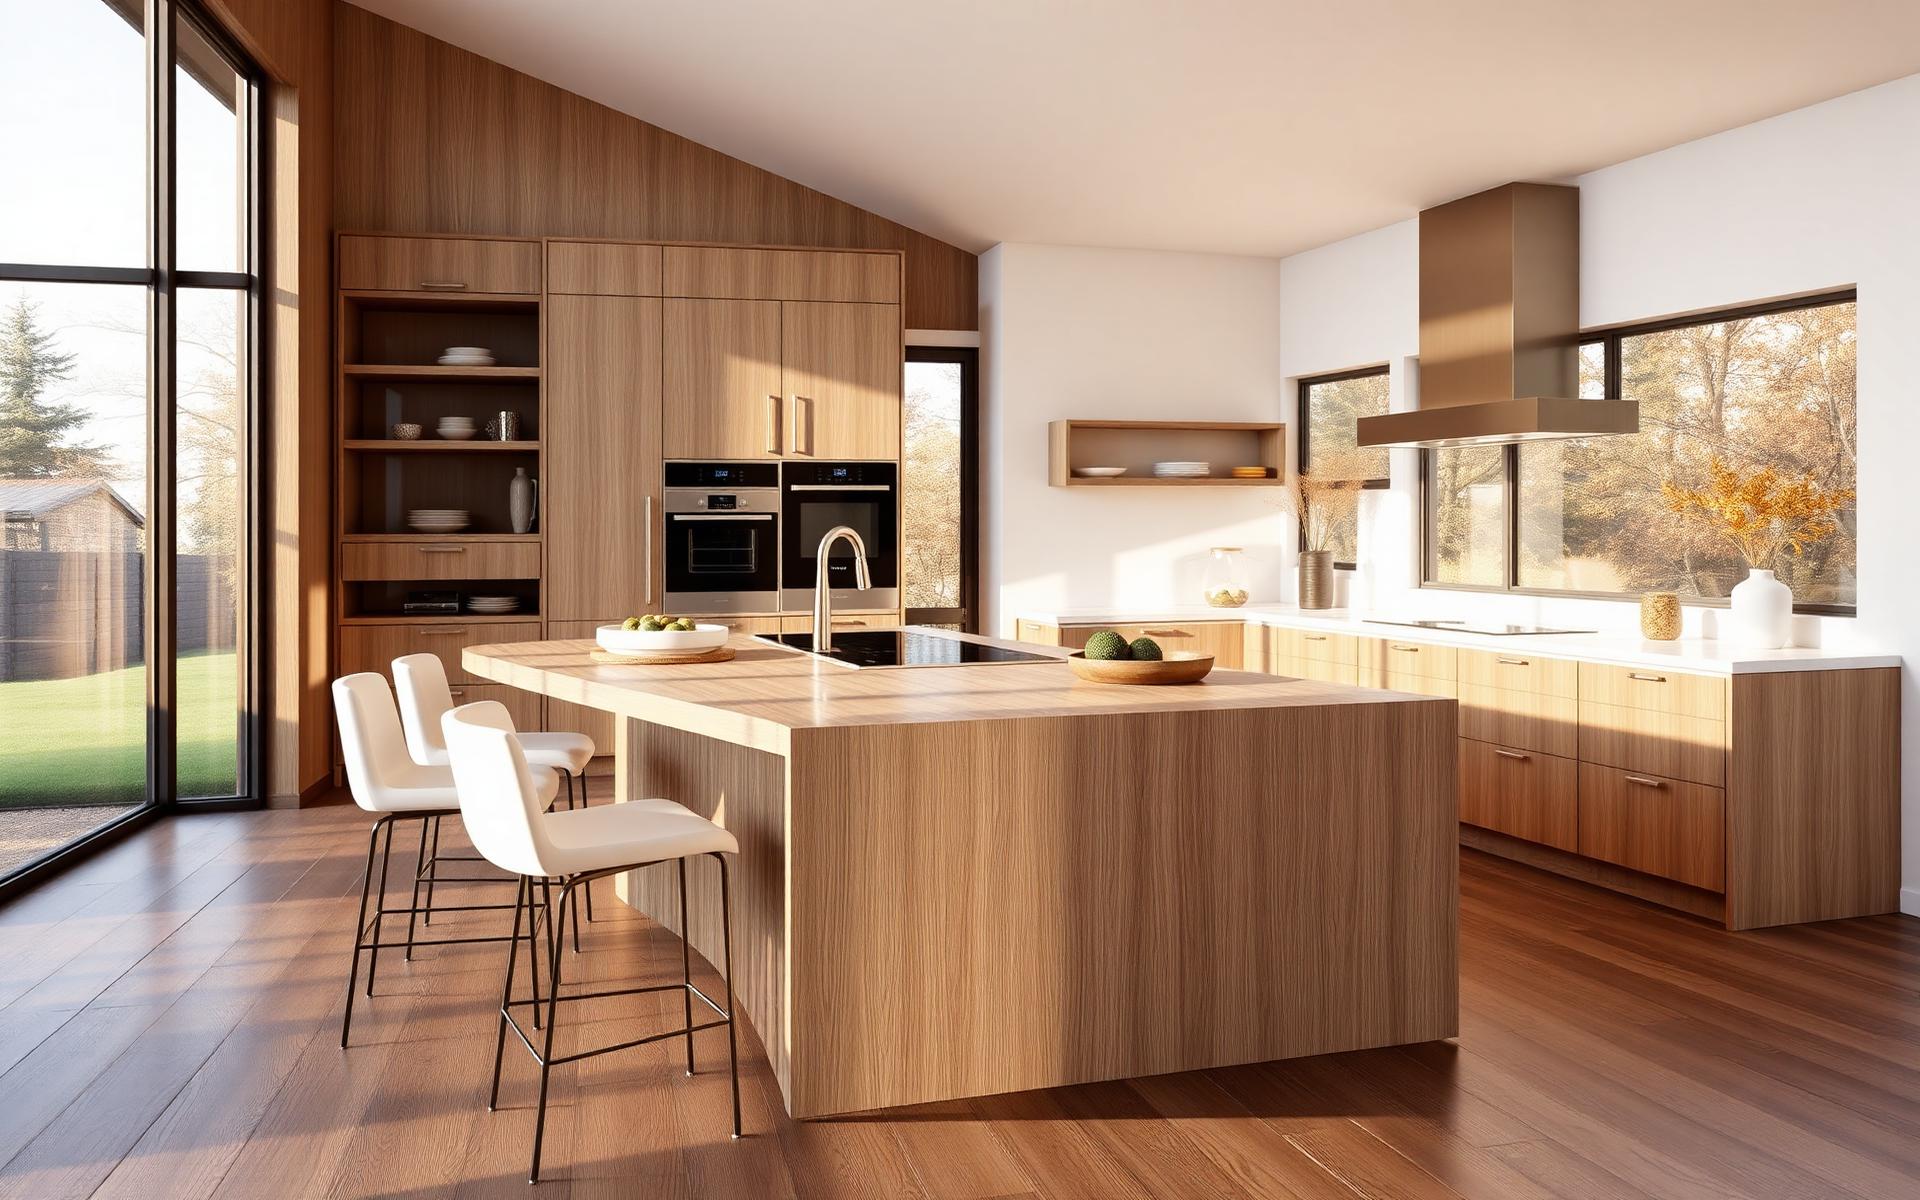
Kitchen Design · San Francisco Bay Area
The kitchen everyone lives in, drawn to the last millimetre.
Layout, cabinetry, stone, appliances, lighting and hardware — designed, rendered and specified as one complete package your contractor can price and build without guesswork.
- 20 yrs
- Design & build experience
- 4–6 wks
- Concept to final set
- 100%
- Selections specified
- $9,500
- From, full kitchen design
Kitchen design package
One fee. Every drawing, rendering and product decision.
Most Bay Area kitchens fall inside our standard package. Larger kitchens, structural changes and open-plan reconfigurations are quoted after the first walkthrough.
- In-home measure and lifestyle walkthrough
- Two planning concepts with honest trade-offs
- Dimensioned plan, elevations and cabinet drawings
- Photoreal 3D renderings in your chosen finishes
- Cabinetry, stone, tile, fixture and hardware selections
- Appliance schedule with specs and clearances
- Lighting, electrical and plumbing layouts
- Permit coordination when structural work is involved
- Contractor-ready document set
- Private client portal tracking every approval
Kitchens go wrong long before demolition day.
A layout that fights the cook
Work triangle, landing space beside the ovens, drawer clearances, seating that does not block traffic. We plan the way you actually cook and host.
Finishes chosen one at a time
Stone picked in one showroom, tile in another, hardware online at midnight. We present the palette as a whole so the room reads as one idea.
Change orders on site
Every appliance, outlet, cabinet dimension and tile transition is documented before the first bid. Your number holds because the drawings are complete.
How we do it
Six clear steps from first measure to final install.
Each step ends with something you can see and approve in your private portal — nothing moves forward until you have said yes.
- 01Week 1
Walkthrough & measure
We measure, photograph, and talk through how you cook, store, entertain and live in the space.
- 02Week 2
Two layout concepts
Alternative plans with the real trade-offs on cost, storage, sightlines and structural work.
- 03Week 3
3D renderings
Your chosen layout, rendered photoreal in the actual finishes, so you approve the room rather than an idea.
- 04Week 4
Selections locked
Cabinetry, stone, tile, plumbing, lighting, hardware and appliances approved and specified with model numbers.
- 05Weeks 5–6
Construction set
Full drawing package issued for bidding, with permit coordination where structural or electrical work requires it.
- 06Construction
Build support
Shop drawing review, site visits, punch list and install oversight until the last handle is on.
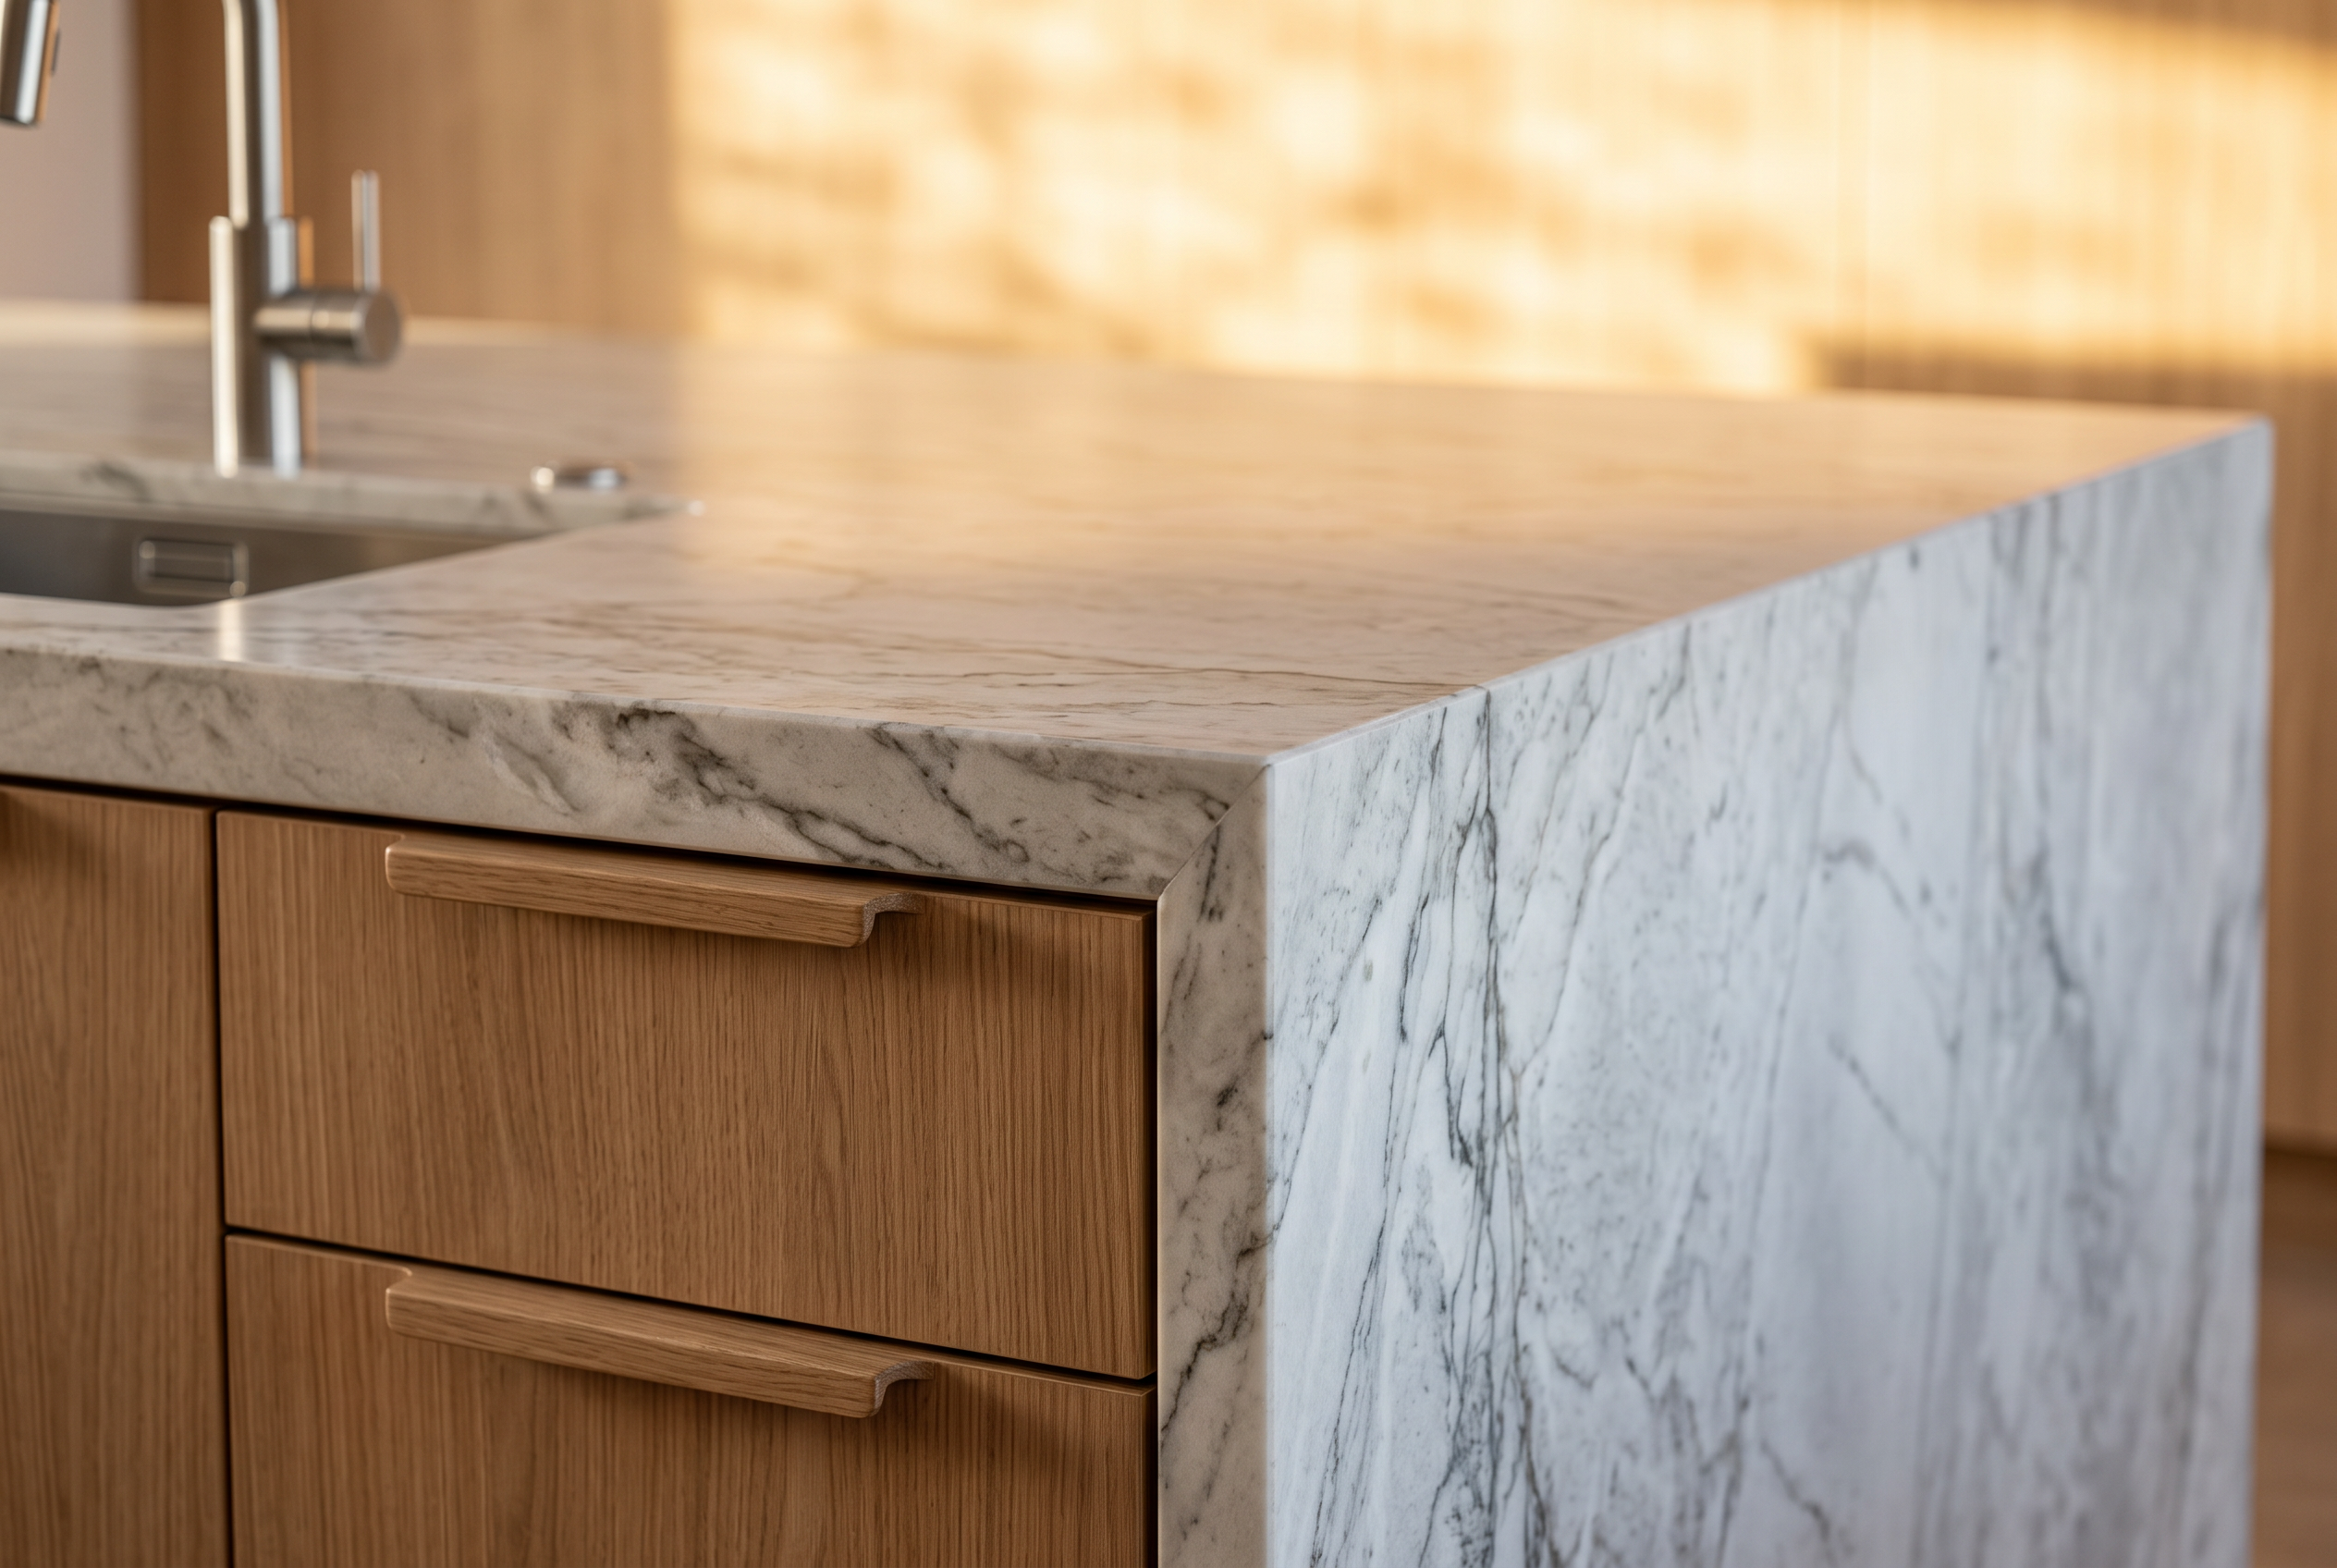
What you receive
A package your contractor can bid line by line.
Not a mood board. A coordinated, dimensioned, fully specified set — the same documentation we hand our own builders.
- Plan, elevations, sections and cabinet details
- Appliance and fixture schedule with model numbers
- Stone layout and slab-matching direction
- Lighting and electrical plan with switch locations
- Finish schedule and supplier list
- Photoreal renderings for approvals and bidding
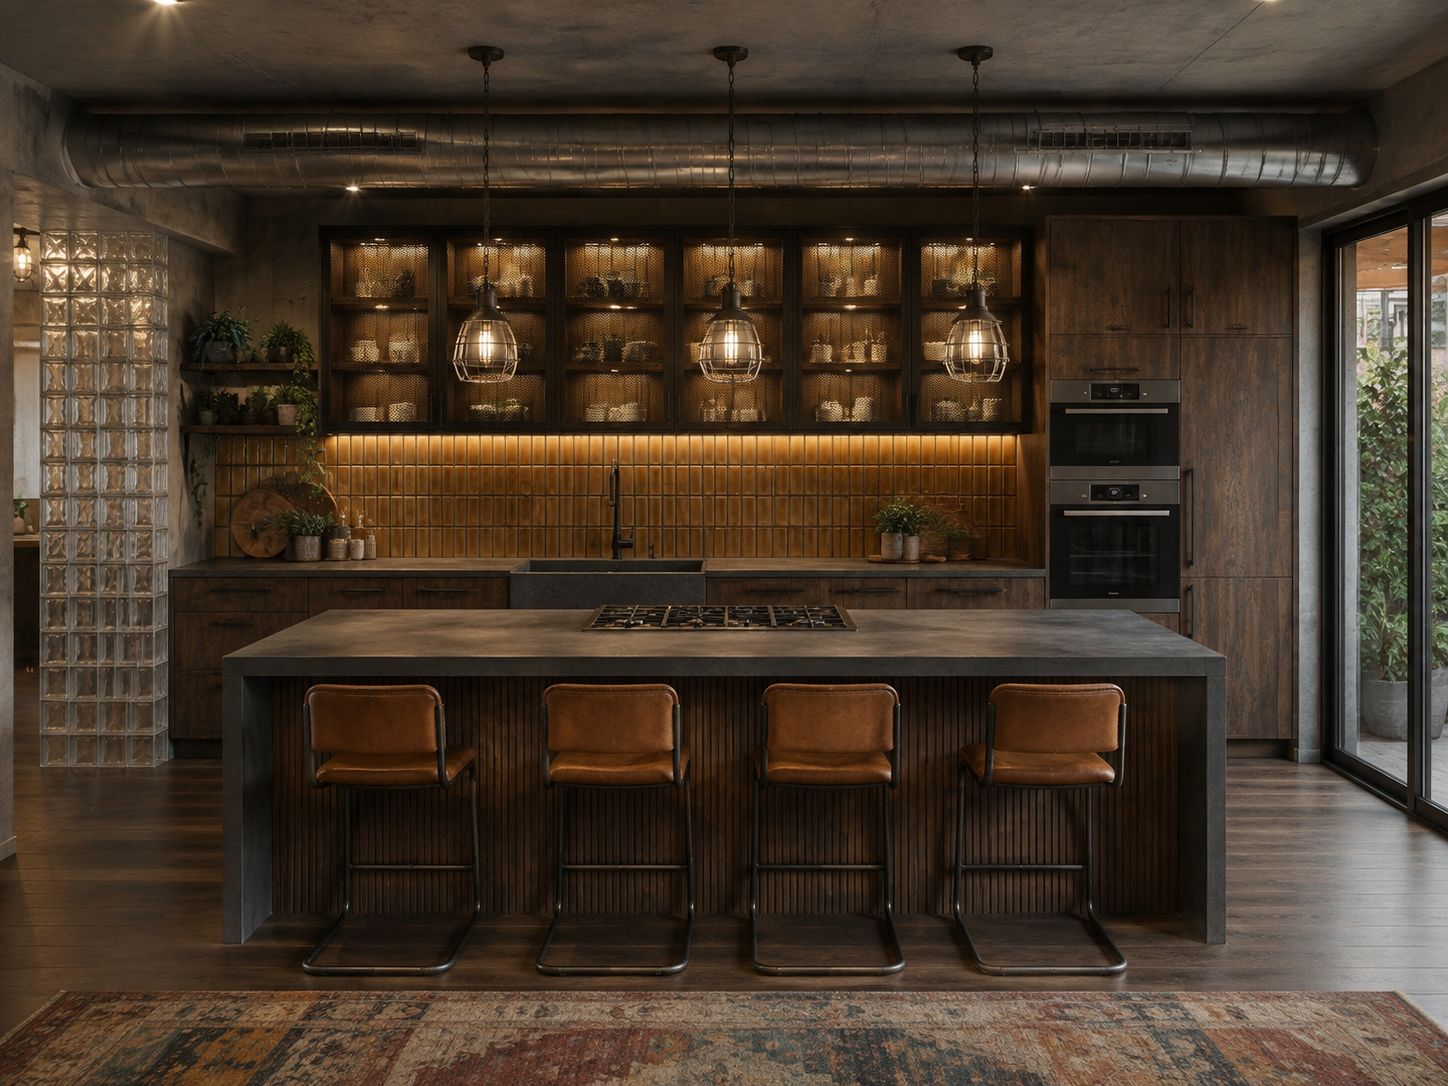
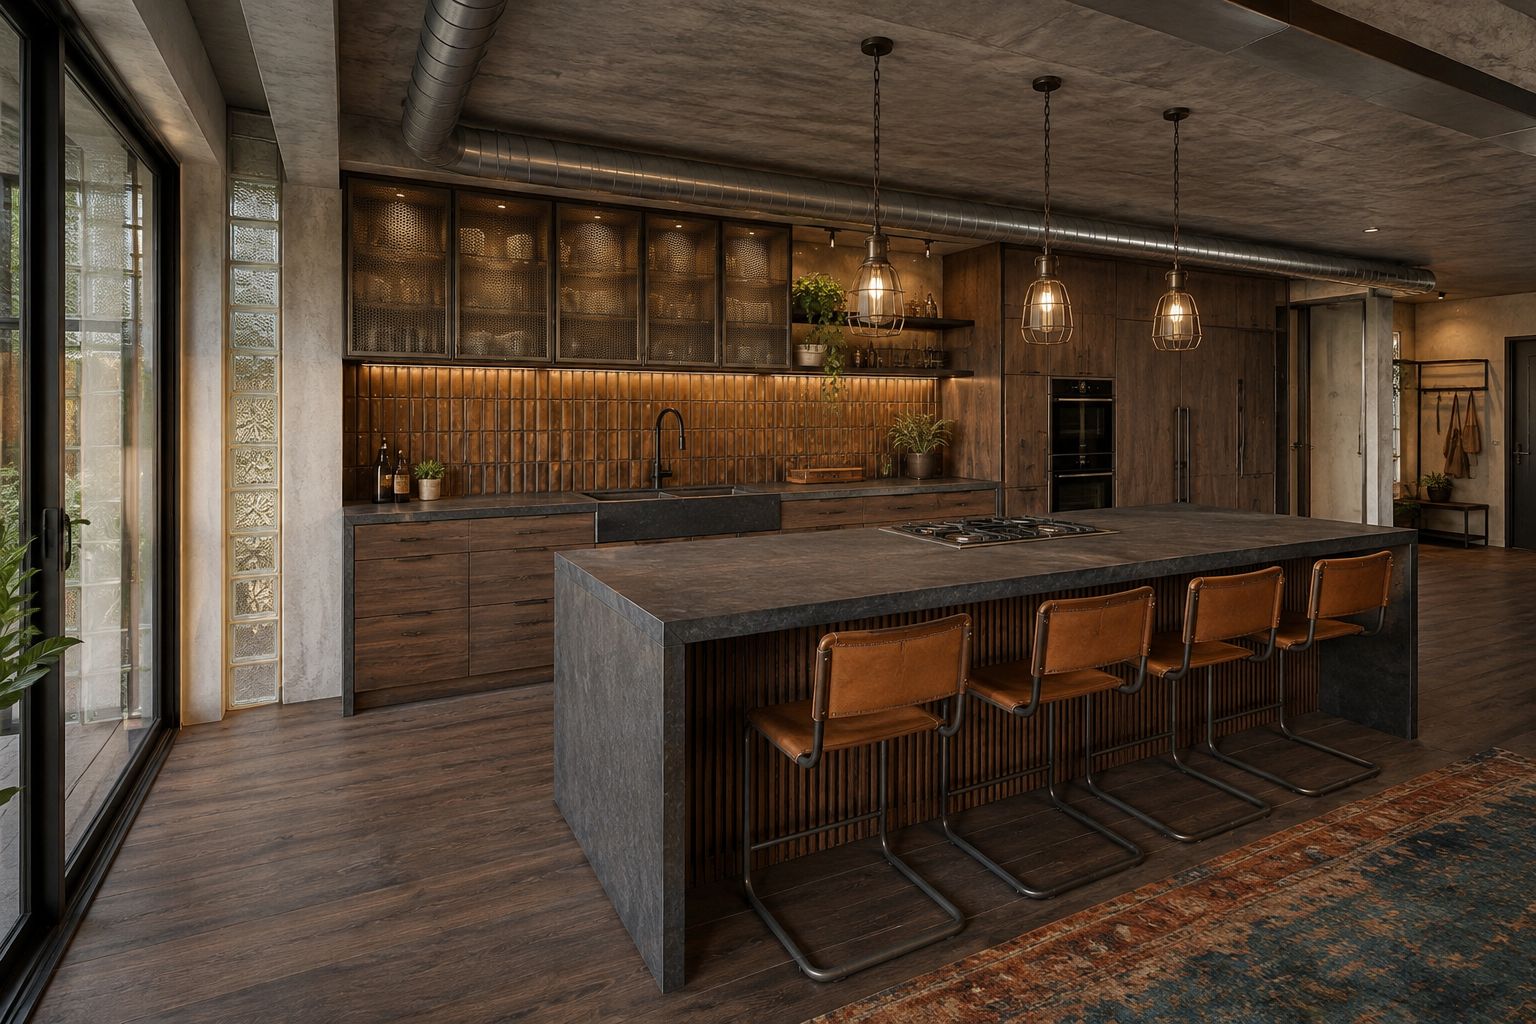
Recently completed · Walnut Creek
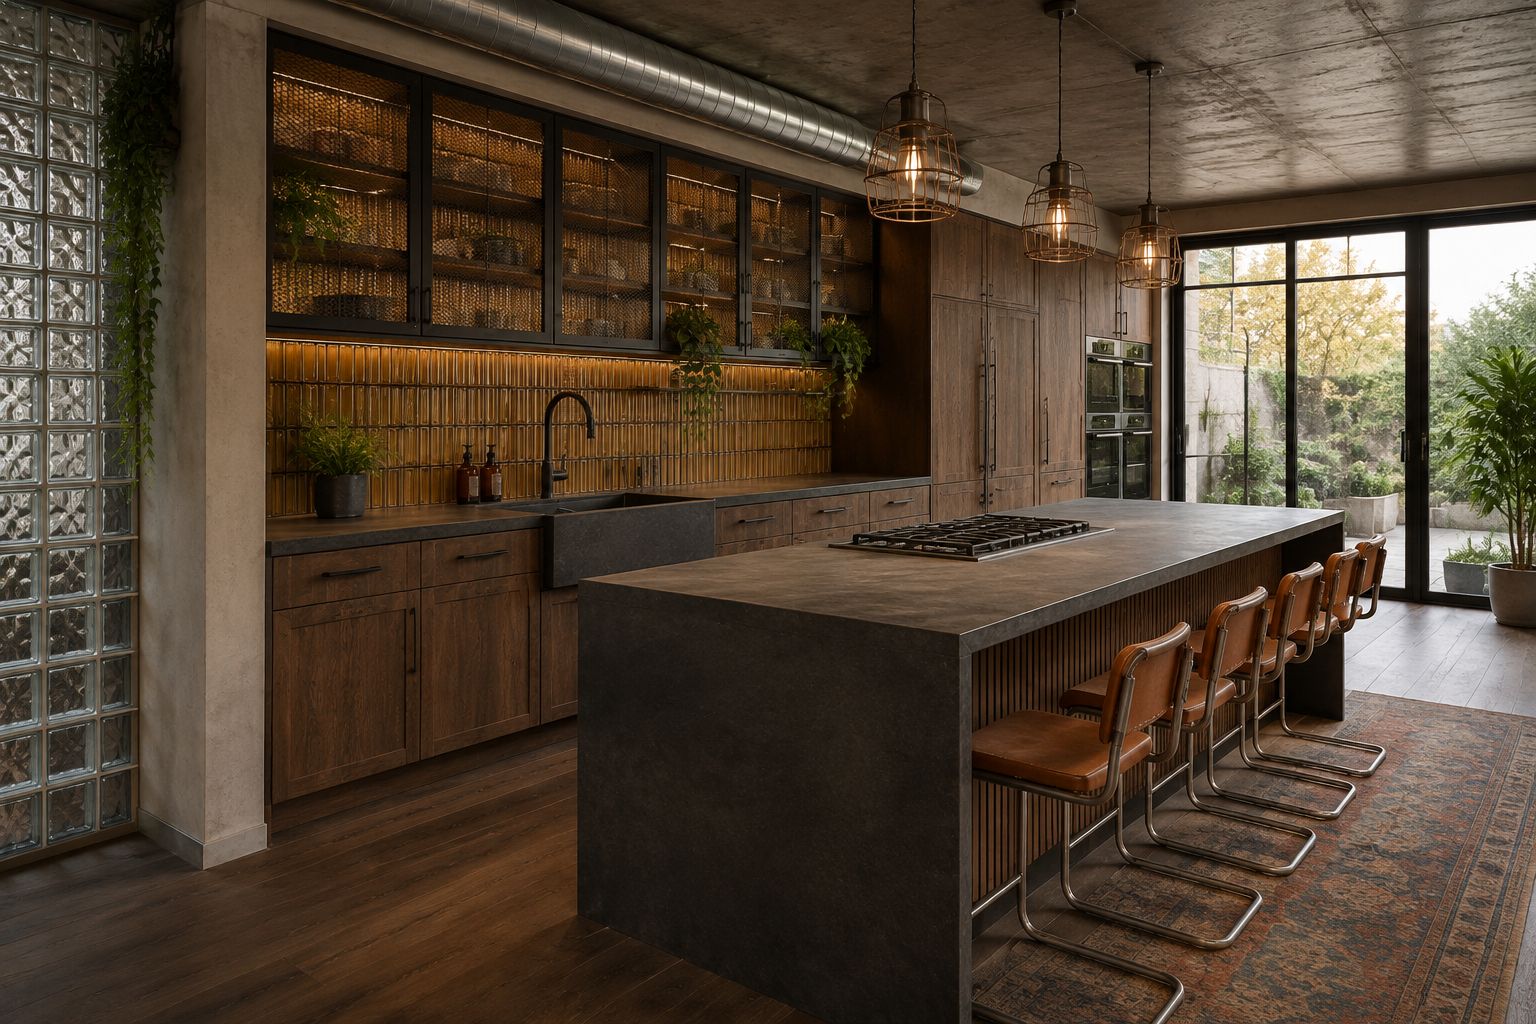
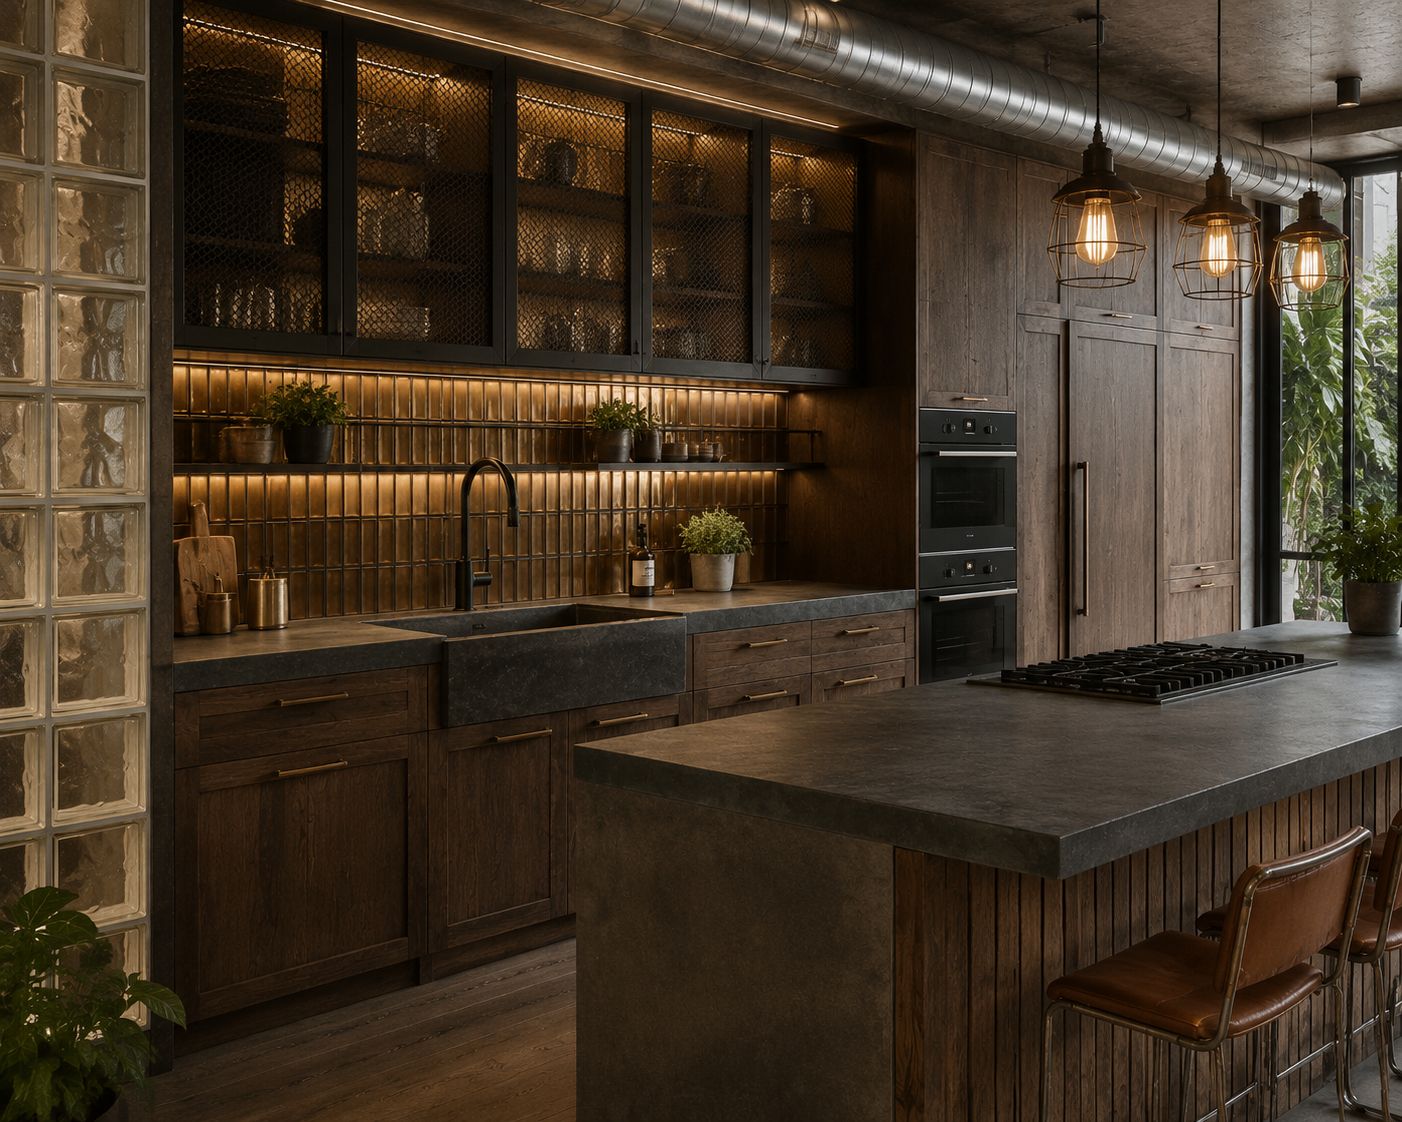
The Foundry Kitchen — walk through a finished Liraz Baleli project.
Fumed oak, a twelve-foot honed stone island, backlit bronze tile and blackened steel vitrines, opening in two directions to the garden. Designed, specified and managed end to end by our studio.
Questions
Everything clients ask before we begin.
- Do I have to use your contractor?
- No. Build with our in-house team, bring your own contractor, or add our project management to oversee whichever builder you choose.
- How long does a kitchen take?
- Design runs four to six weeks. Cabinetry lead times typically run eight to fourteen weeks, and installation four to eight weeks depending on scope.
- Can you help with appliances?
- Yes. We specify every appliance with clearances and rough-in requirements, and coordinate ordering so nothing arrives late.
- What if I am moving walls?
- We coordinate structural engineering and permitting as part of the package so the plan you approve is the plan the city approves.
- Do you handle purchasing?
- Yes. Materials, fixtures and finishes can be purchased and tracked through your portal with trade pricing where it is available.
Next step
Let's design the kitchen properly, once.
Book a complimentary call. We'll review your space, your budget and your timeline, and tell you exactly what is realistic.
Serving Walnut Creek · Lafayette · Orinda · Danville · Alamo · Pleasant Hill · San Francisco · Marin