Skip to content
Liraz Baleli
← All case studies

Kitchen remodel · Walnut Creek, East Bay · 2026

The Foundry Kitchen

The owners cook every night and entertain most weekends. They wanted a kitchen with the atmosphere of a private supper club — low light, dark stone, warm metal — that still works as the busiest room in the house.
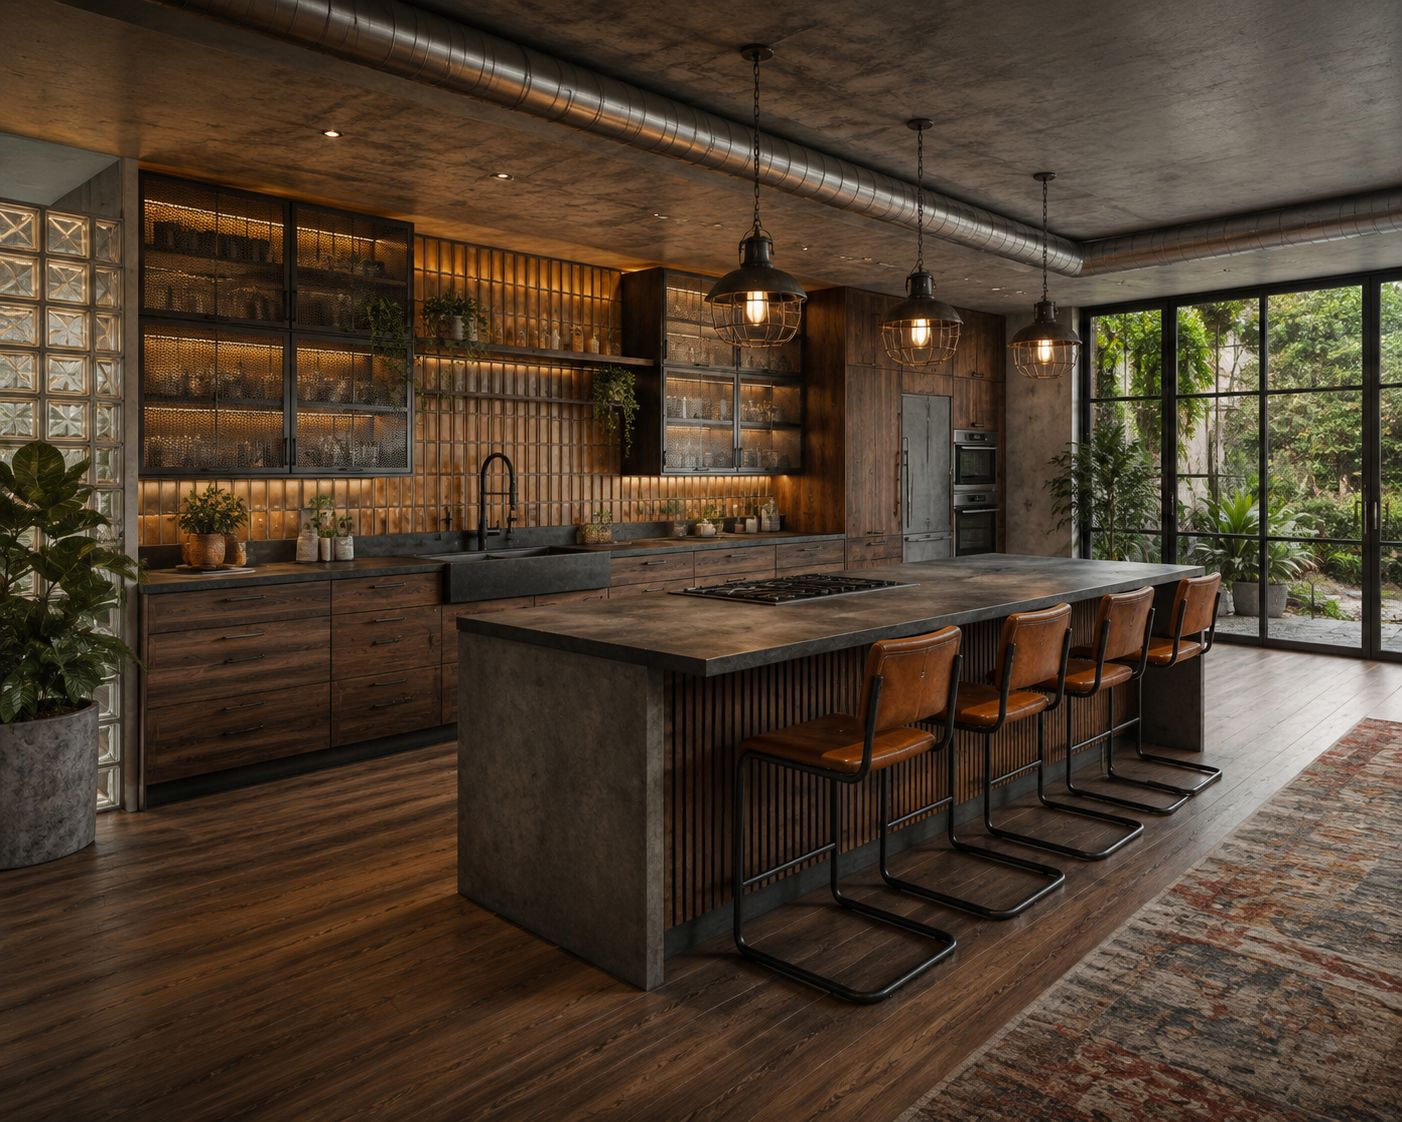
Industrial-modern kitchen with dark stone island, bronze tile backsplash and steel vitrines
Size
480 sq ft kitchen and pantry
Scope
Design, selections, project management
Duration
7 months
Island
12 ft single-slab run

The brief

  • One long island that seats four and carries the cooktop without feeling like a barrier.
  • Storage on display — glass-and-steel vitrines instead of closed upper cabinetry.
  • A dark palette that still feels warm at night and never reads cold by day.

The approach

01

Island as the whole plan

A single twelve-foot stone run carries the cooktop, prep and seating, so the perimeter stays quiet and the cook is never boxed in.

02

Light as material

Backlit bronze-glazed tile, lit vitrines and caged filament pendants do the work — the room is designed for evening first, daylight second.

03

Honest structure

The exposed spiral duct and board-formed concrete ceiling stay visible and were coordinated with mechanical early so nothing had to be boxed in later.

04

Garden as the fifth wall

Steel-framed sliders and a retained glass-block screen bring two directions of light into a plan that would otherwise be dark.

Renderings
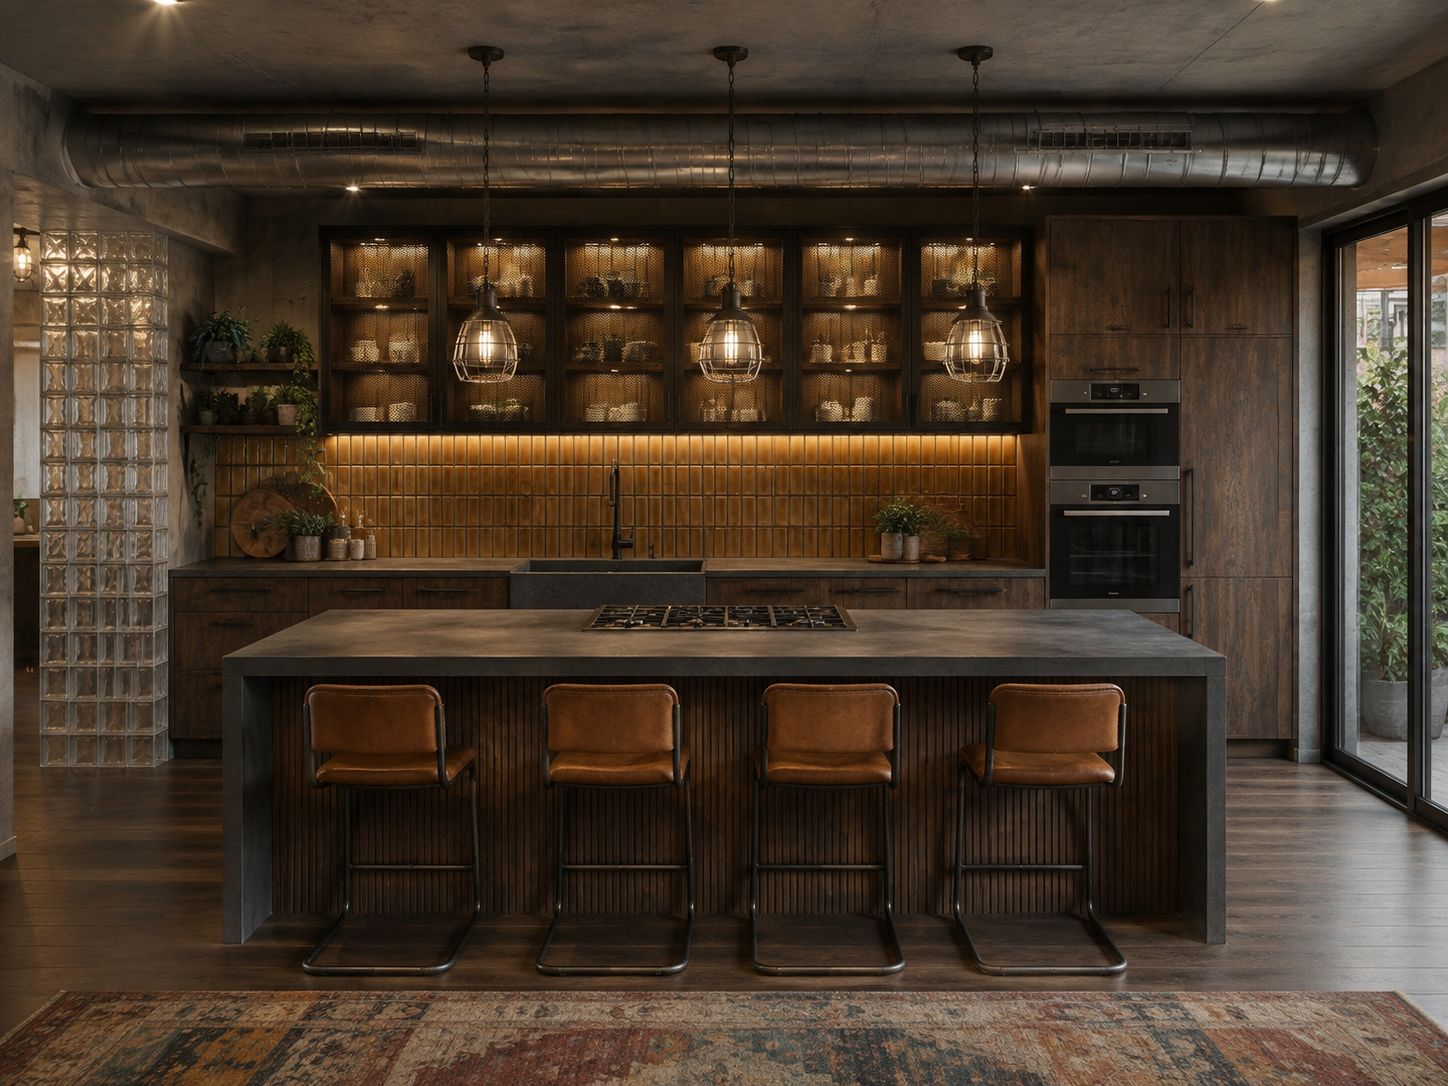
Five views of the finished design.

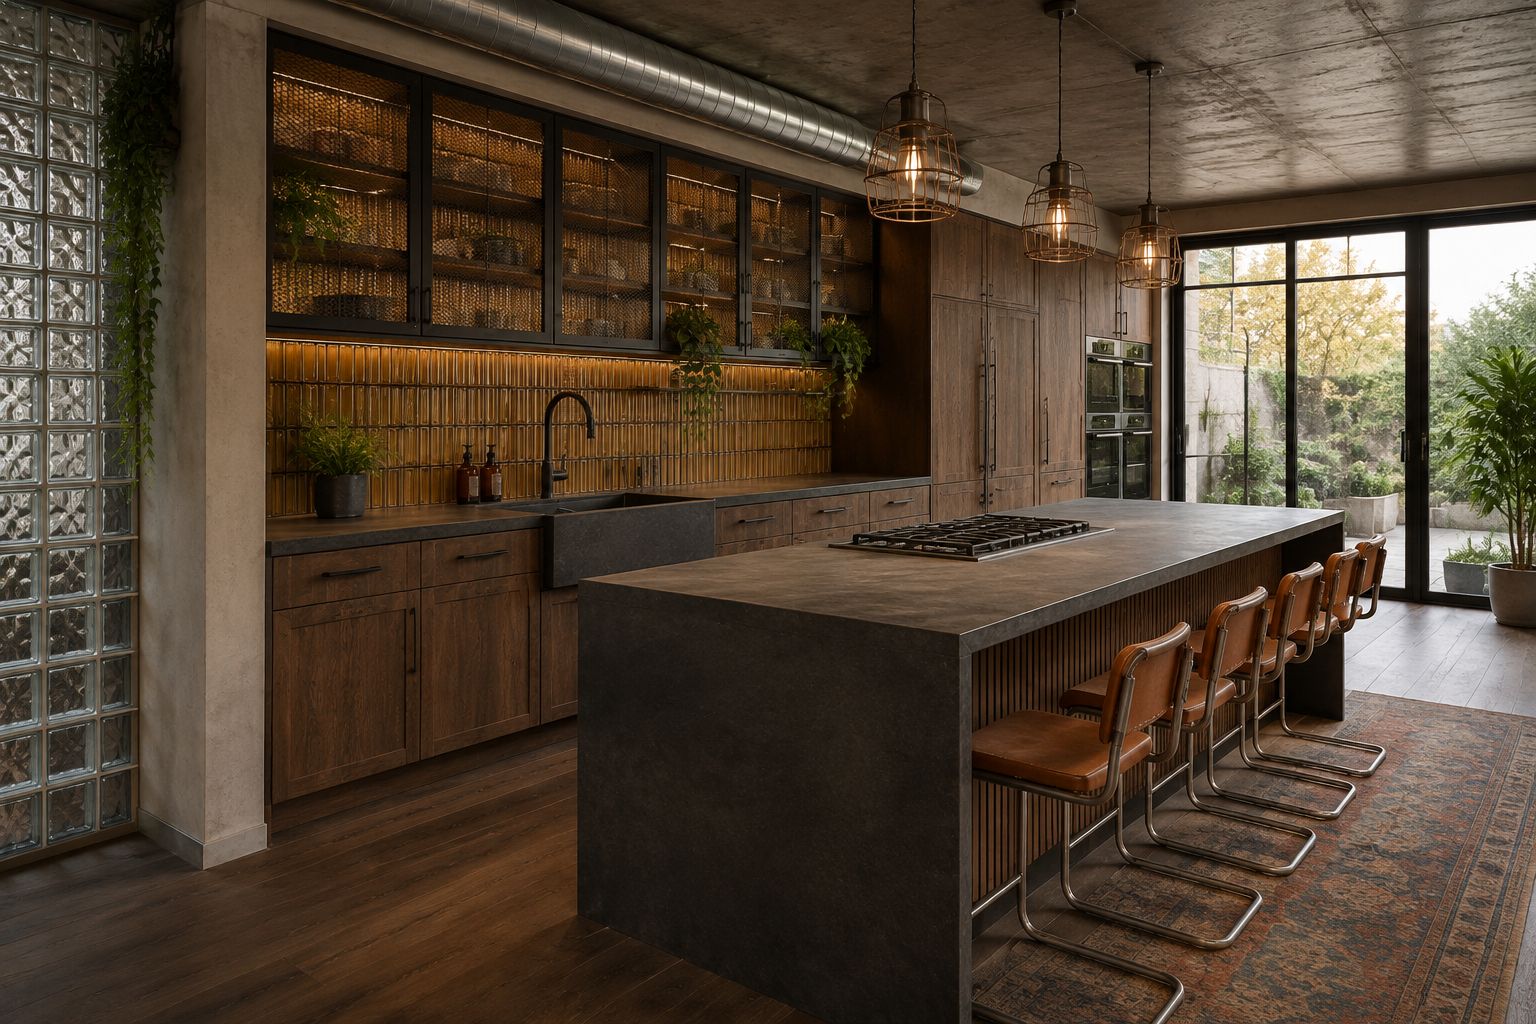
Symmetrical view of the kitchen with lit vitrines and stone island
Elevation — the vitrine wall centred on the island and sink run.
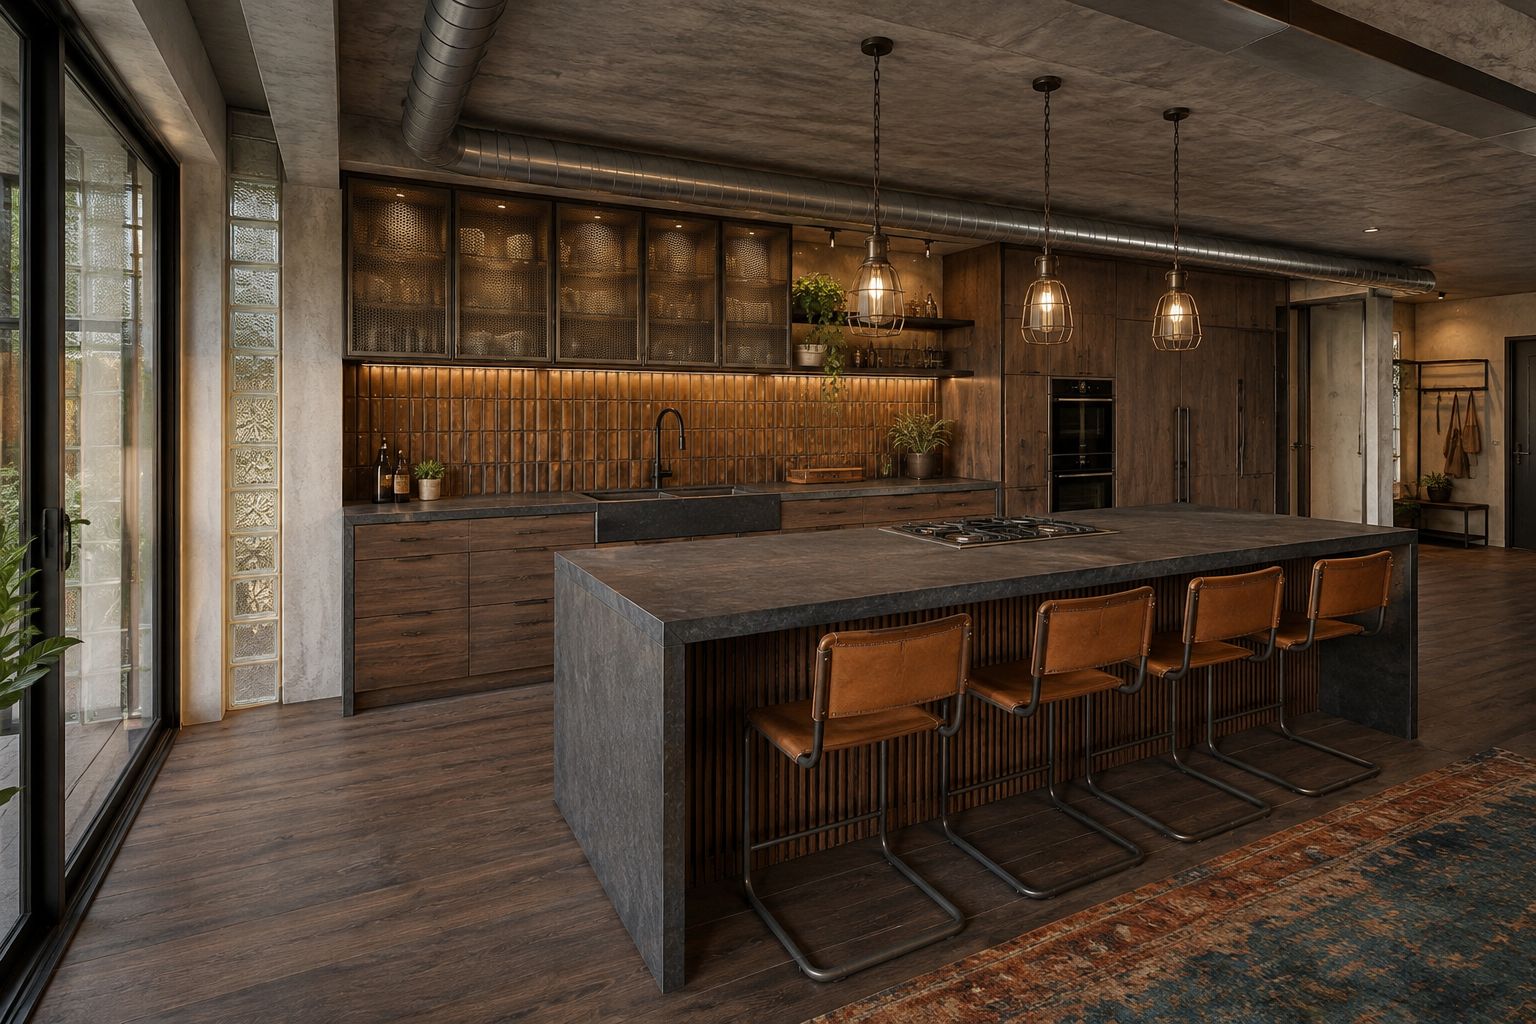
Kitchen island with cooktop and leather stools, garden beyond
Island — twelve feet of stone carrying cooktop, prep and seating.
Kitchen looking toward steel sliders and garden planting
Light — steel sliders and the retained glass-block screen.
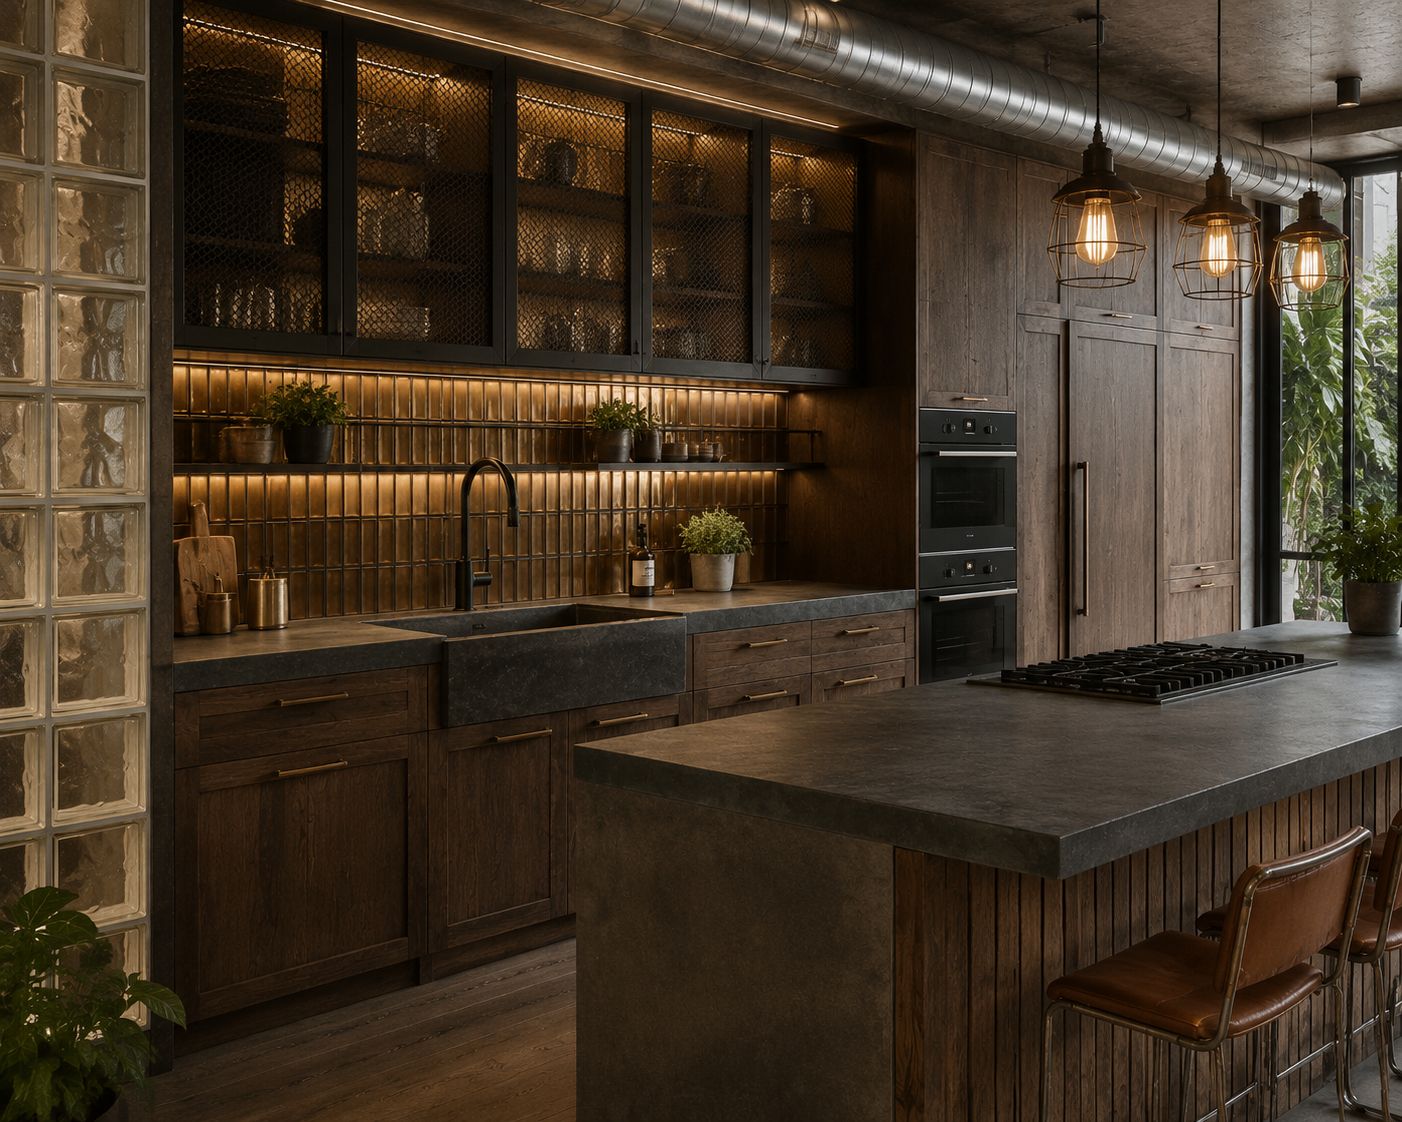
Close view of bronze glazed tile, stone sink and fumed oak cabinetry
Detail — backlit bronze tile, stone apron sink, fumed oak.

Materials

  • Fumed oak cabinetry
  • Honed dark stone counters and monolithic island
  • Bronze-glazed stacked ceramic tile
  • Blackened steel vitrines and hardware
  • Board-formed concrete ceiling
  • Cognac leather cantilever stools

The outcome

  • Every appliance, outlet and tile transition specified before bidding — no change orders on finishes.
  • Delivered in seven months from first measure to final install.
  • The kitchen now hosts the family's weekly dinners of twelve without a dining room.

It looks like a restaurant we would book a table at, and it cooks like a kitchen we actually live in.

Homeowner, Walnut Creek

Next step

Begin with a complimentary in-home consultation

Ninety minutes in your home to talk through scope, sequencing and budget. No cost, no obligation.