Skip to content
Liraz Baleli
← All case studies

ADU · Burlingame, San Mateo County · 2025

Burlingame Garden ADU

The clients wanted a garden building that could host visiting family now and generate rental income later — without turning their backyard into a construction site for a year.
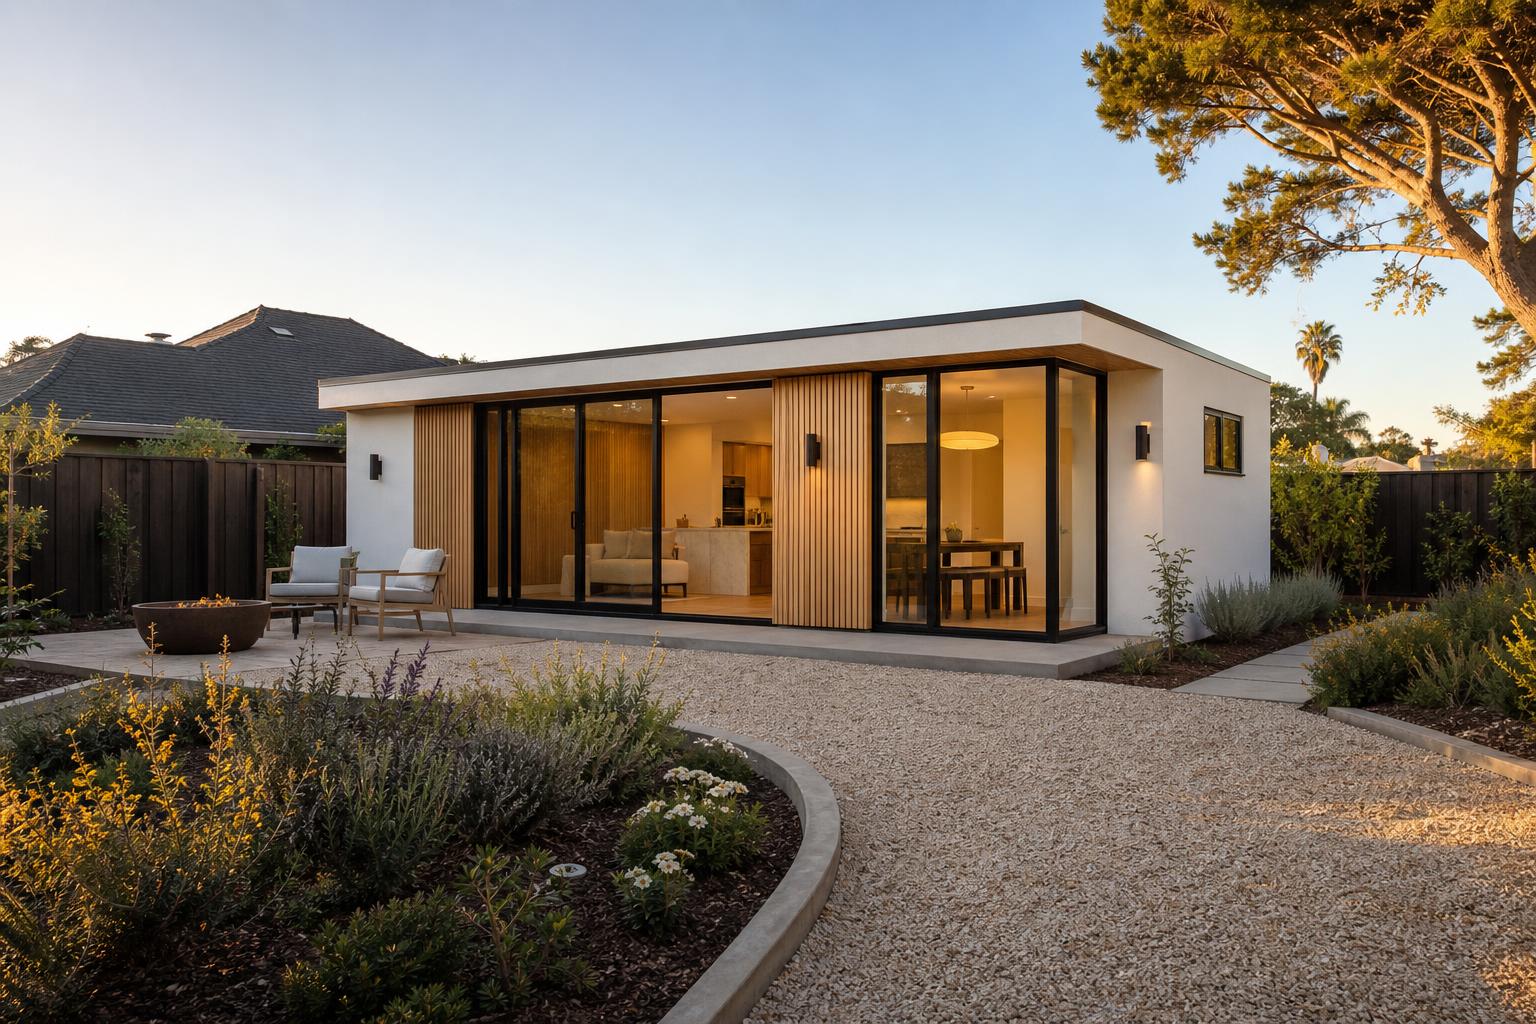
Modern garden ADU with white stucco and oak cladding at golden hour
Size
720 sq ft
Scope
Design, permitting, build management
Duration
9 months
Bedrooms
One plus study

The brief

  • Create a fully independent one-bedroom dwelling on a tight suburban lot with strict setback and height limits.
  • Keep the main house garden usable, with the ADU reading as a quiet pavilion rather than a second house.
  • Design once, permit cleanly, and build to a fixed schedule around the family's summer travel.

The approach

01

Zoning-led massing

We started with the envelope the city allowed, then sculpted a low, wide form that keeps the roofline below the fence line sightlines from the neighbouring property.

02

One material family

Warm stucco, vertical rift oak and black steel outside; plaster, oak and honed limestone inside. Five materials total, used everywhere.

03

Storage as architecture

Every wall that could hold storage does. Wardrobes, pantry and utility disappear into full-height joinery so the floor stays open.

04

Permit package in one pass

Structural, Title 24, and utility coordination were drawn together, so the building department reviewed a single complete set and approved without a second cycle.

Renderings
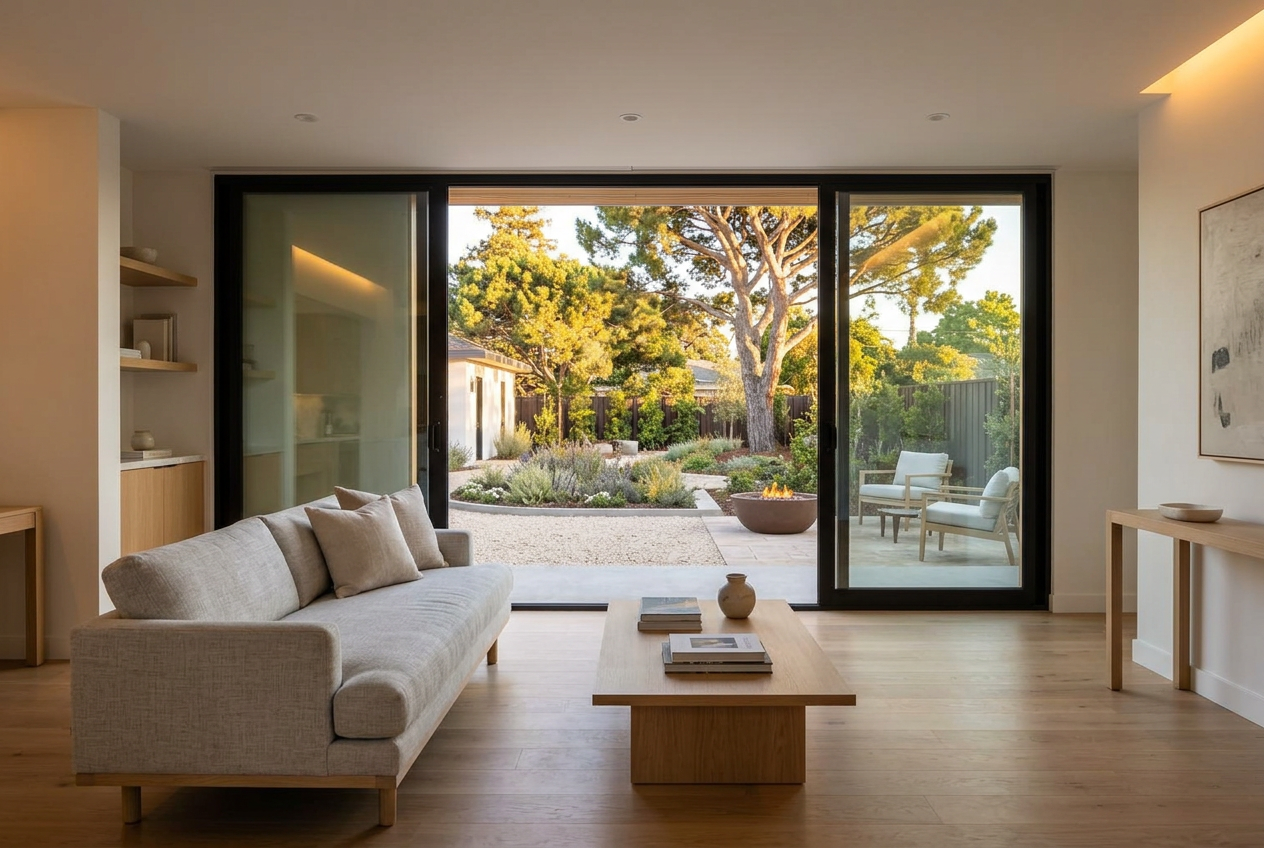
Five views of the finished design.

ADU exterior at golden hour
Exterior — the pavilion sits below neighbouring sightlines.
ADU living room with sliding glass door to garden
Living — a full-width slider makes 720 sq ft feel generous.
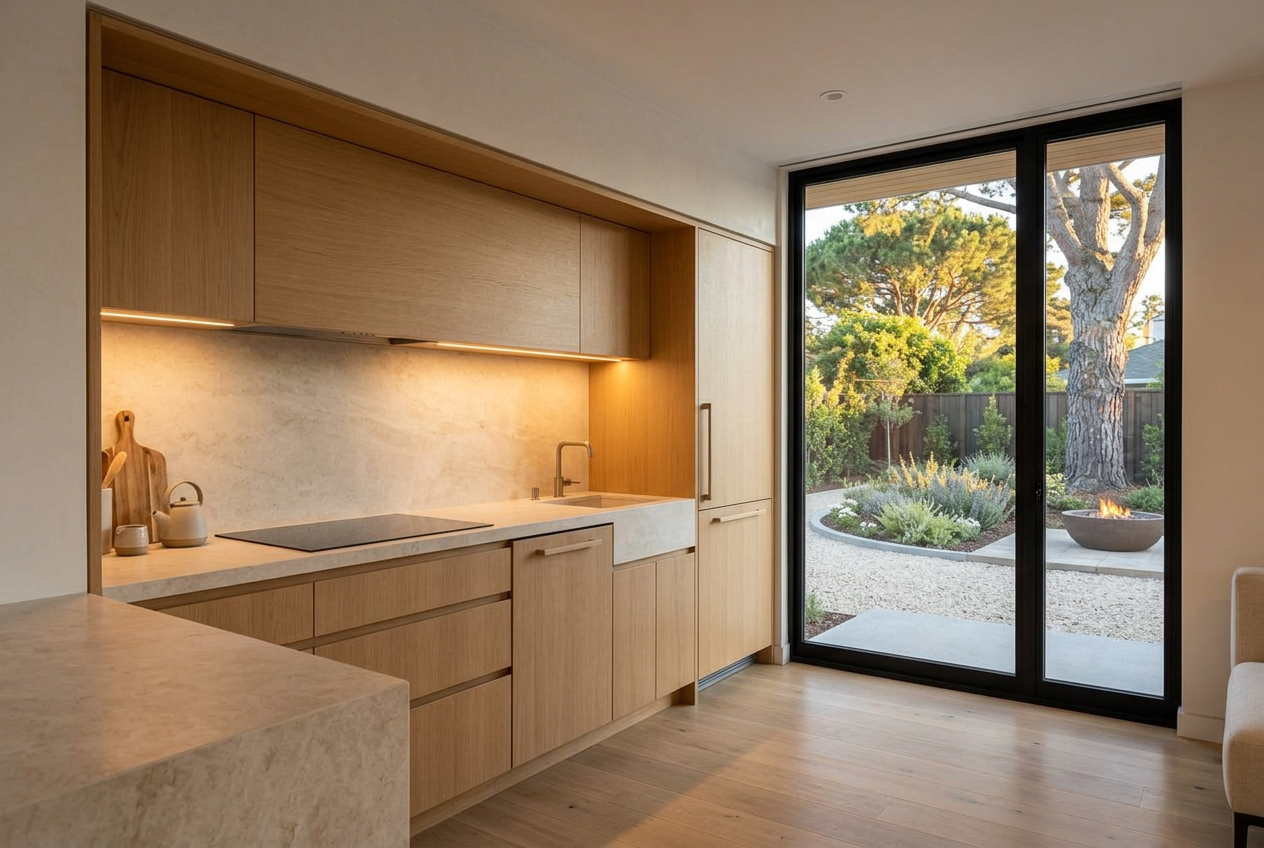
Compact ADU kitchenette in oak and stone
Kitchen — integrated appliances behind a single oak plane.
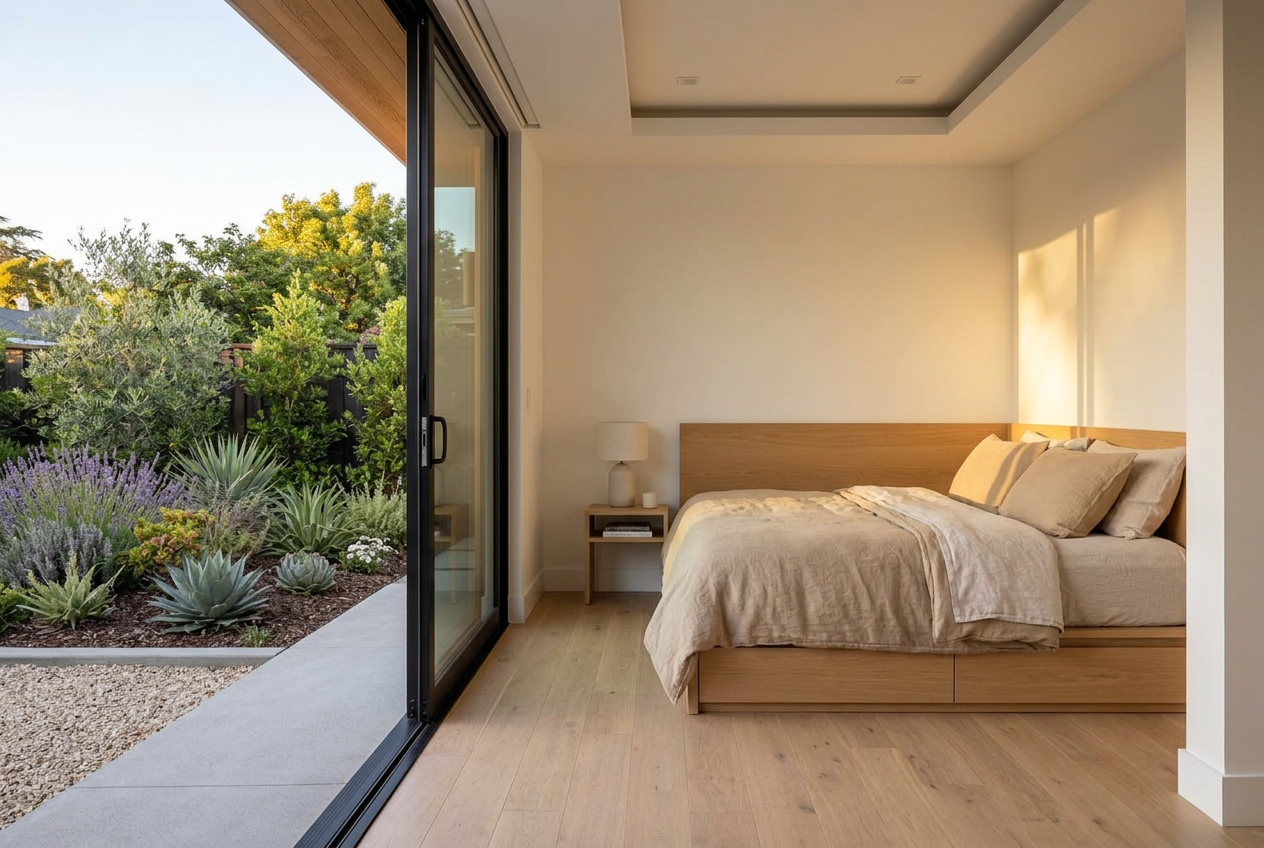
ADU bedroom with built-in oak platform bed
Bedroom — the bed platform doubles as storage.
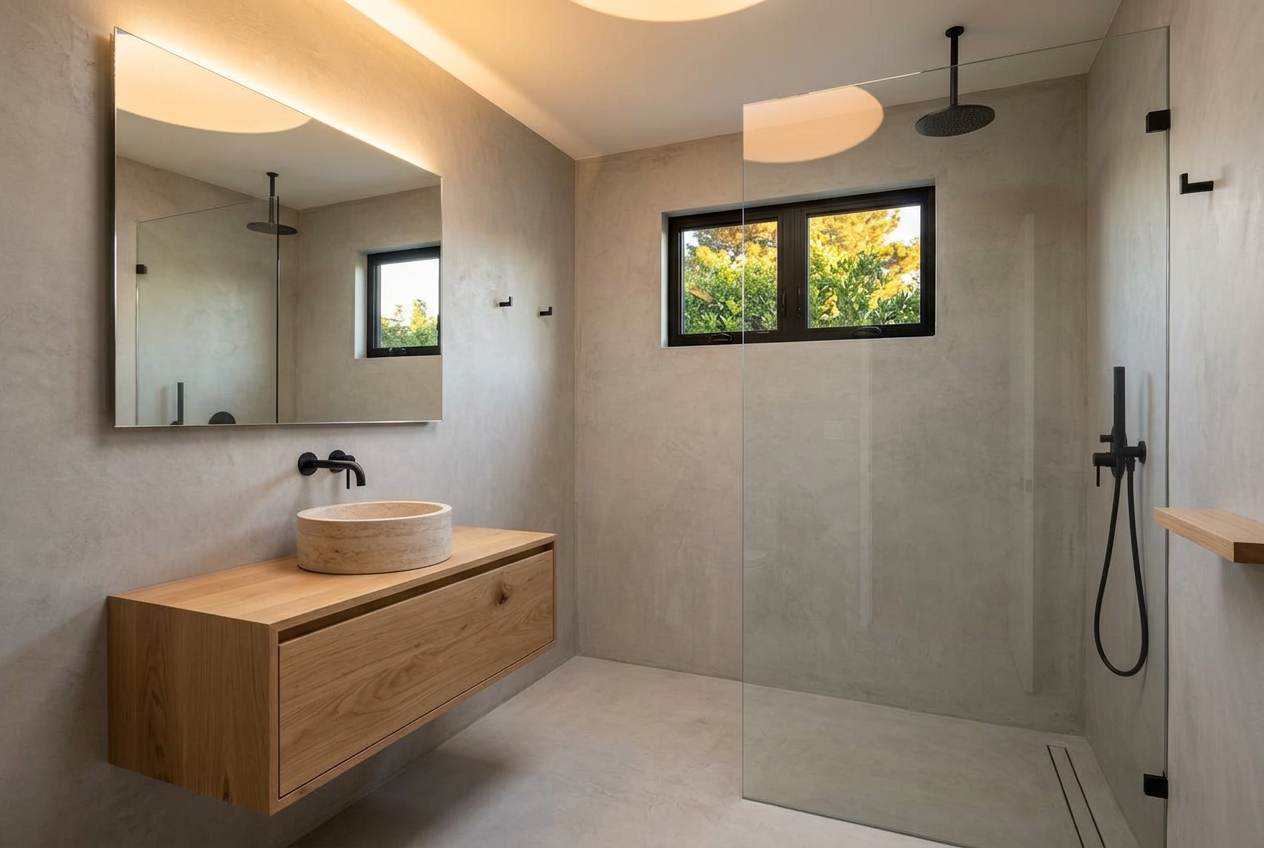
ADU bathroom with micro-cement walls and oak vanity
Bath — a wet room detailed for a step-free floor.

Materials

  • Warm white stucco
  • Vertical rift oak cladding
  • Black steel windows
  • Honed limestone
  • Micro-cement wet room

The outcome

  • Permit approved on first submittal with no revision cycle.
  • Delivered in nine months from first sketch to certificate of occupancy.
  • The unit rents at the top of its local band and adds a documented uplift to the property's appraised value.

It doesn't feel like an add-on. It feels like the garden always had a small house in it.

Homeowner, Burlingame

Next step

Begin with a complimentary in-home consultation

Ninety minutes in your home to talk through scope, sequencing and budget. No cost, no obligation.