Skip to content
Liraz Baleli
← All case studies

New construction · Atherton, Silicon Valley · 2025

Atherton New Construction

A ground-up house is a thousand decisions in sequence. Our role was to hold the interior language steady from foundation drawings through the final light switch.
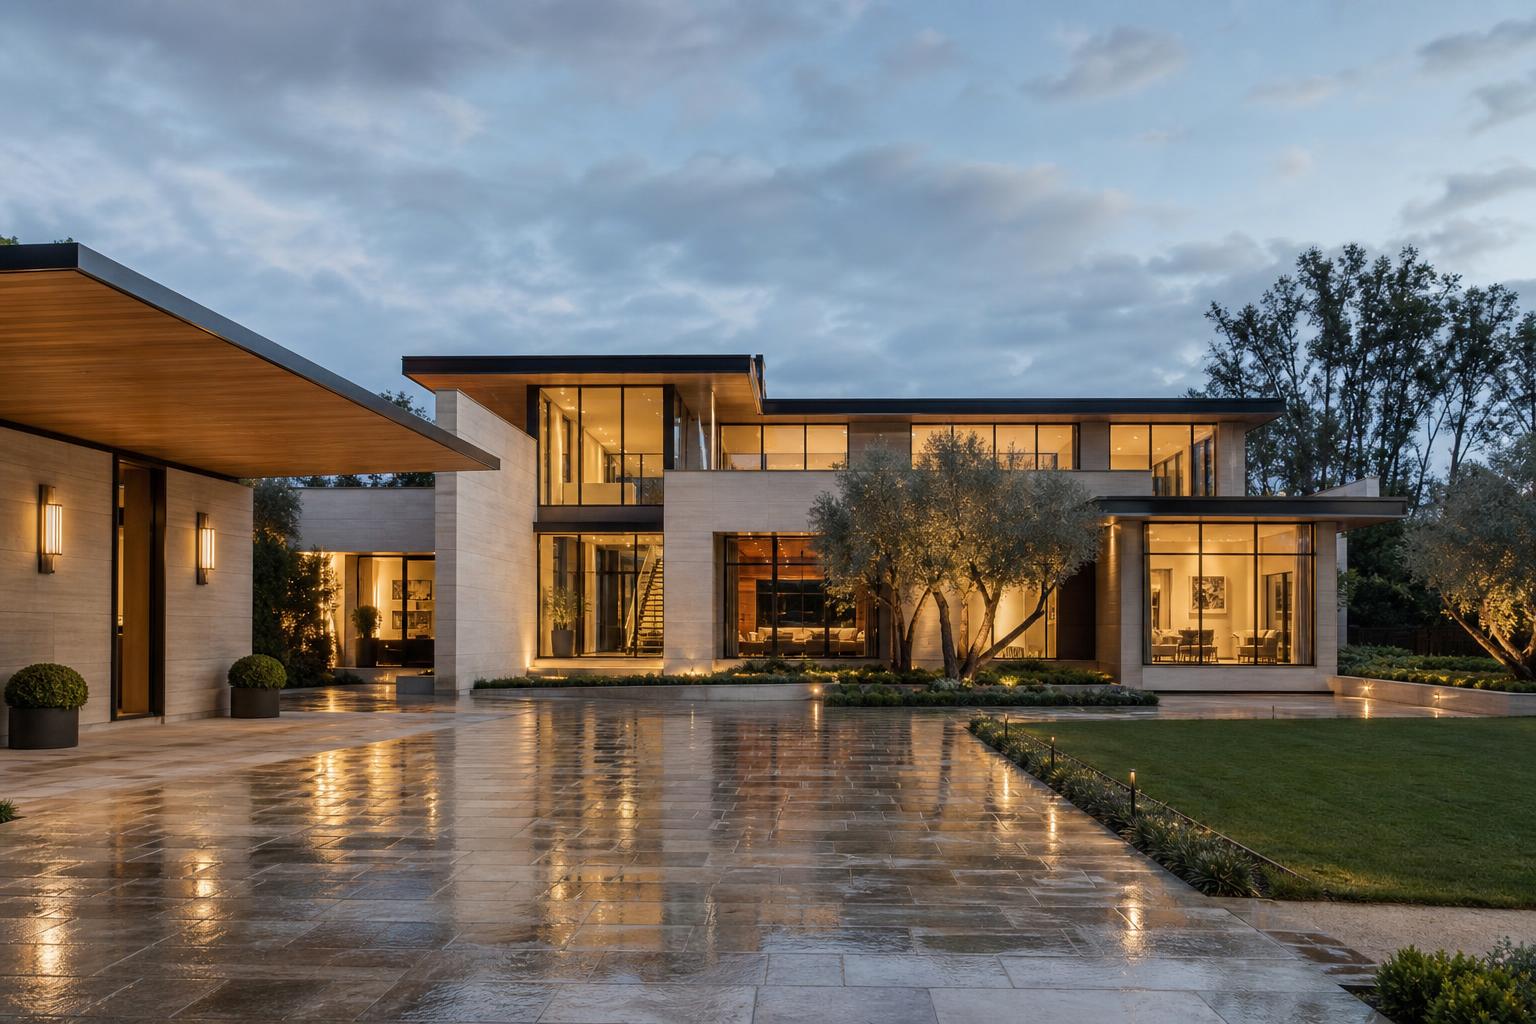
New-construction modern estate exterior glowing at dusk
Size
6,800 sq ft
Scope
Interior architecture + project management
Duration
22 months
Team
Architect, GC, 24 trades

The brief

  • Design interiors for a young family who entertain often but want the house to feel calm on an ordinary Tuesday.
  • Coordinate interior architecture with the architect's shell so millwork, lighting and stone were resolved before framing closed.
  • Hold one decision log across a two-year build with dozens of long-lead items.

The approach

01

Decide early, build once

Stone slabs, appliance specs and lighting layouts were locked before rough-in, which removed the change orders that usually appear at drywall.

02

A vertical route through the plan

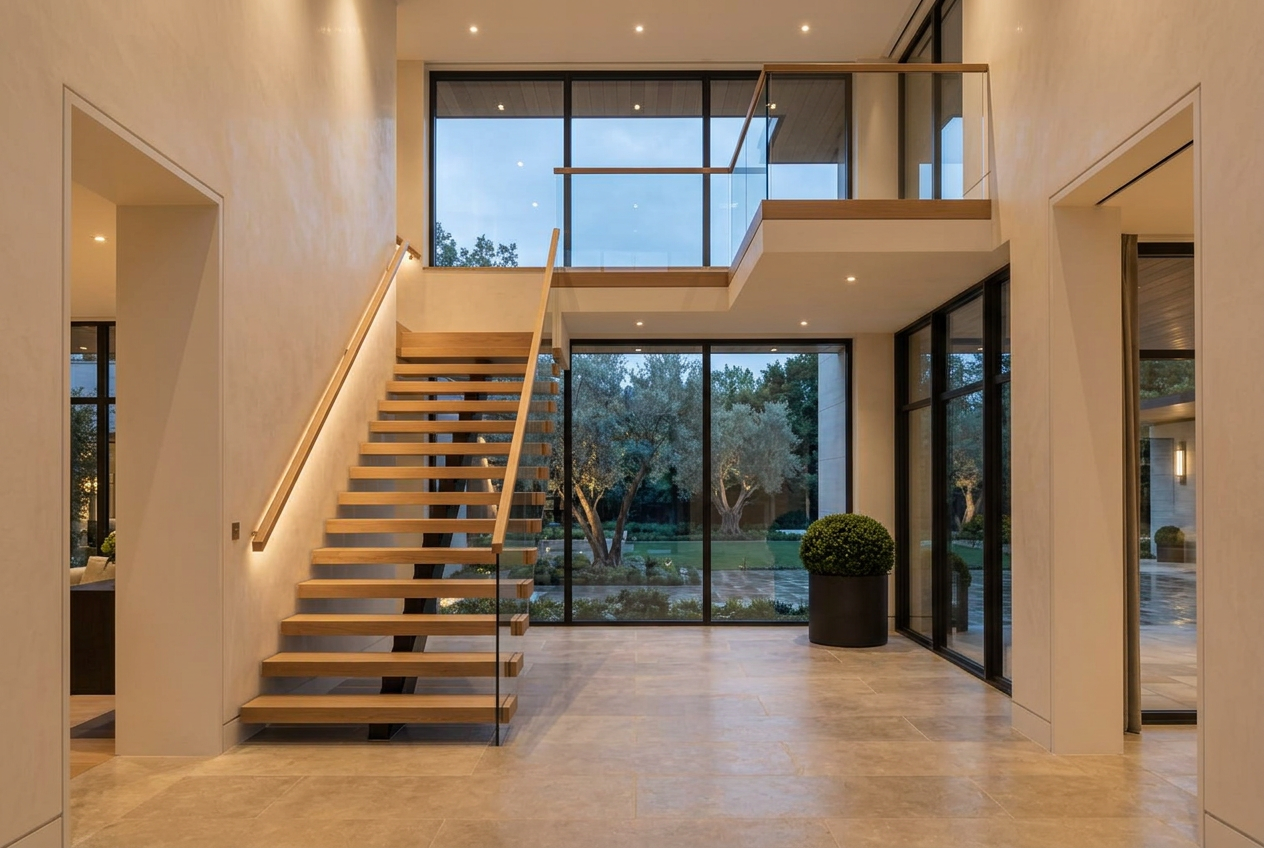
The entry, stair and great room read as one connected volume, so the scale of the house is felt immediately and then quiets down.

03

Glass as a wall, not a window

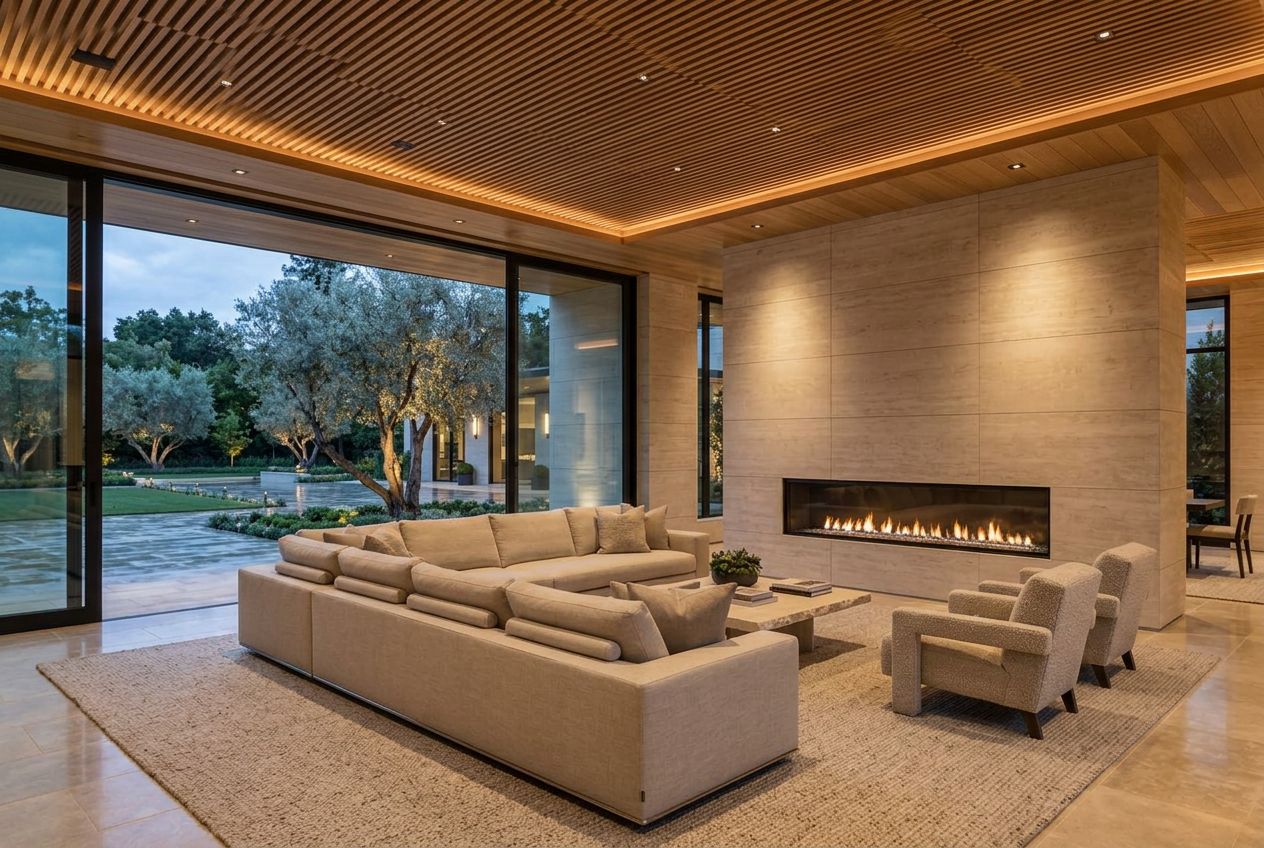
A twenty-foot sliding wall dissolves the great room into the terrace, with the same stone running inside and out.

04

Weekly site governance

Site walks, a live open-items list and fortnightly cost reporting kept the schedule and the budget visible to everyone at once.

Renderings
Five views of the finished design.

New-construction estate exterior at dusk
Exterior — limestone, oak and deep overhangs.
Double-height entry hall with floating oak stair
Entry — the stair is the first and last thing you see.
Great room with twenty-foot sliding glass wall
Great room — one stone plane, inside to terrace.
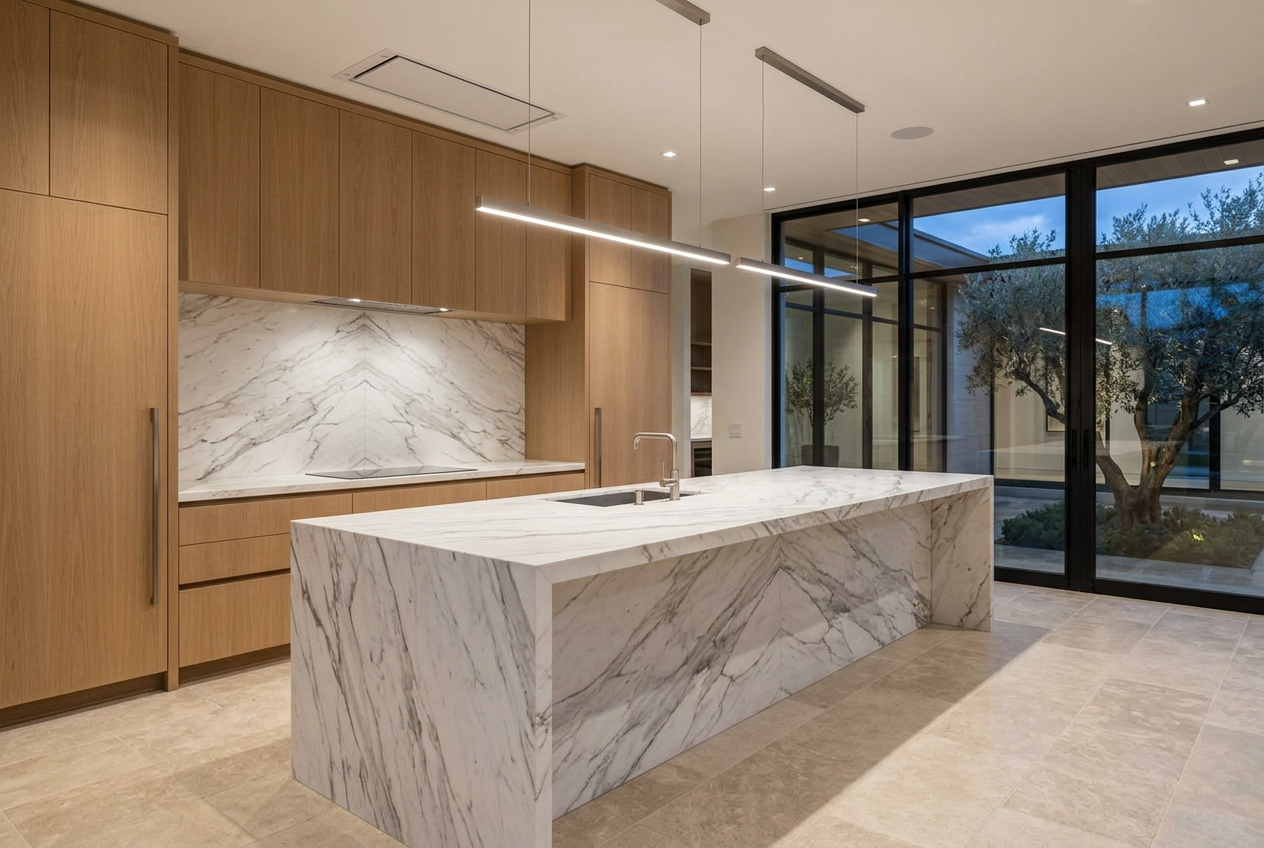
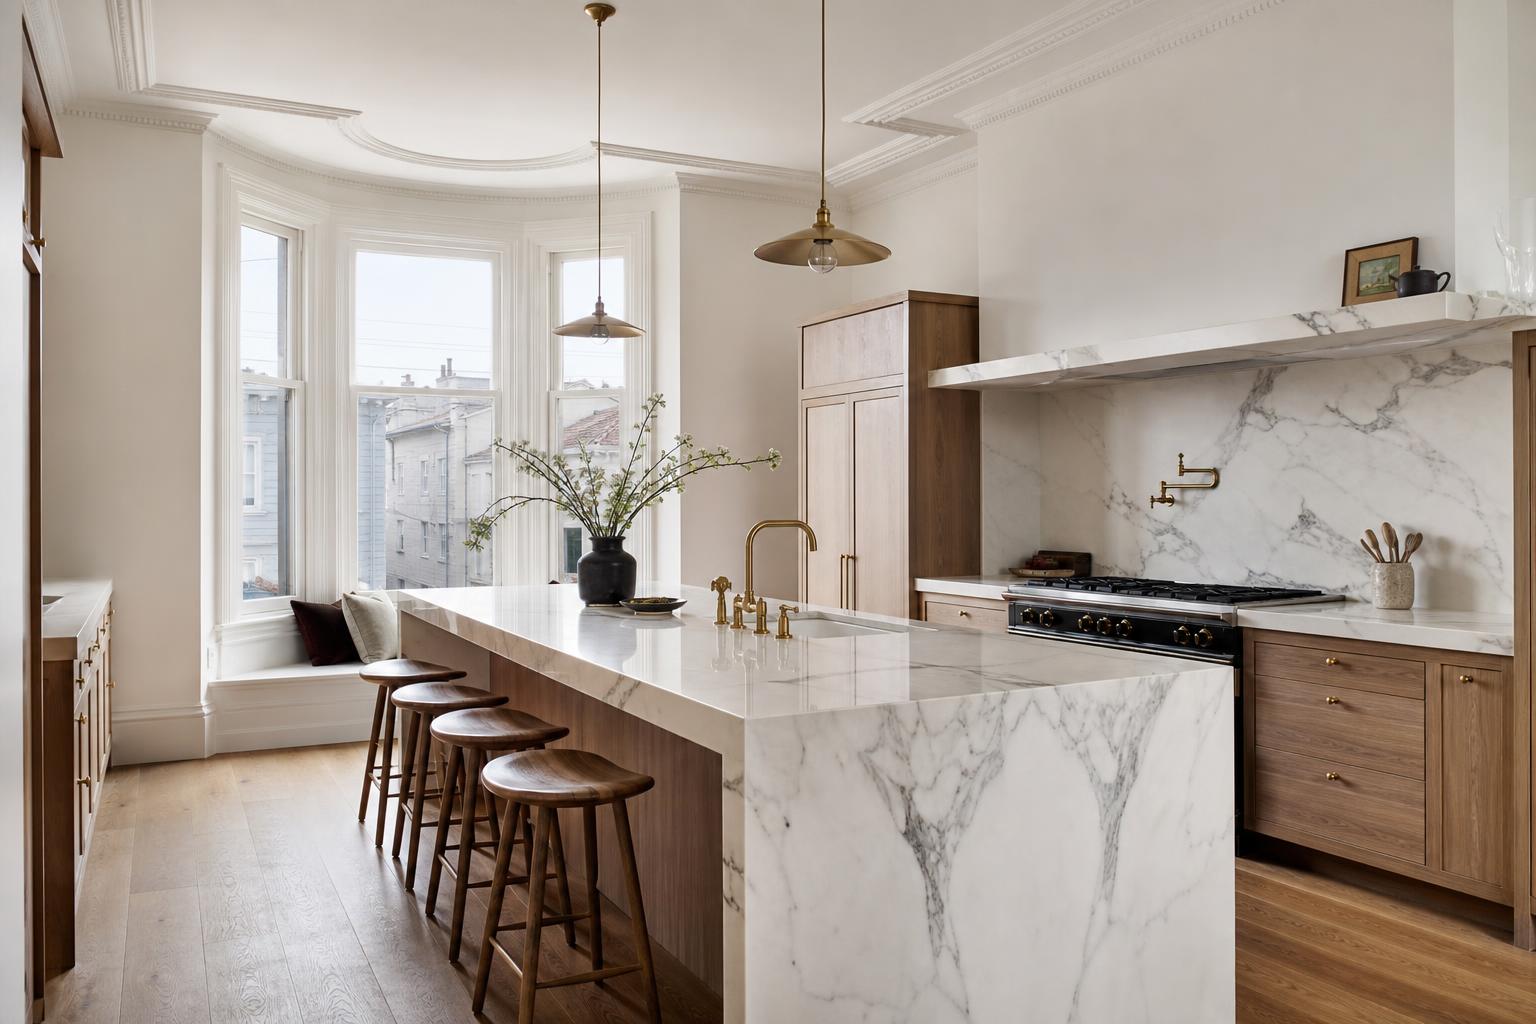
Chef kitchen with book-matched marble island
Kitchen — a single slab defines the working core.
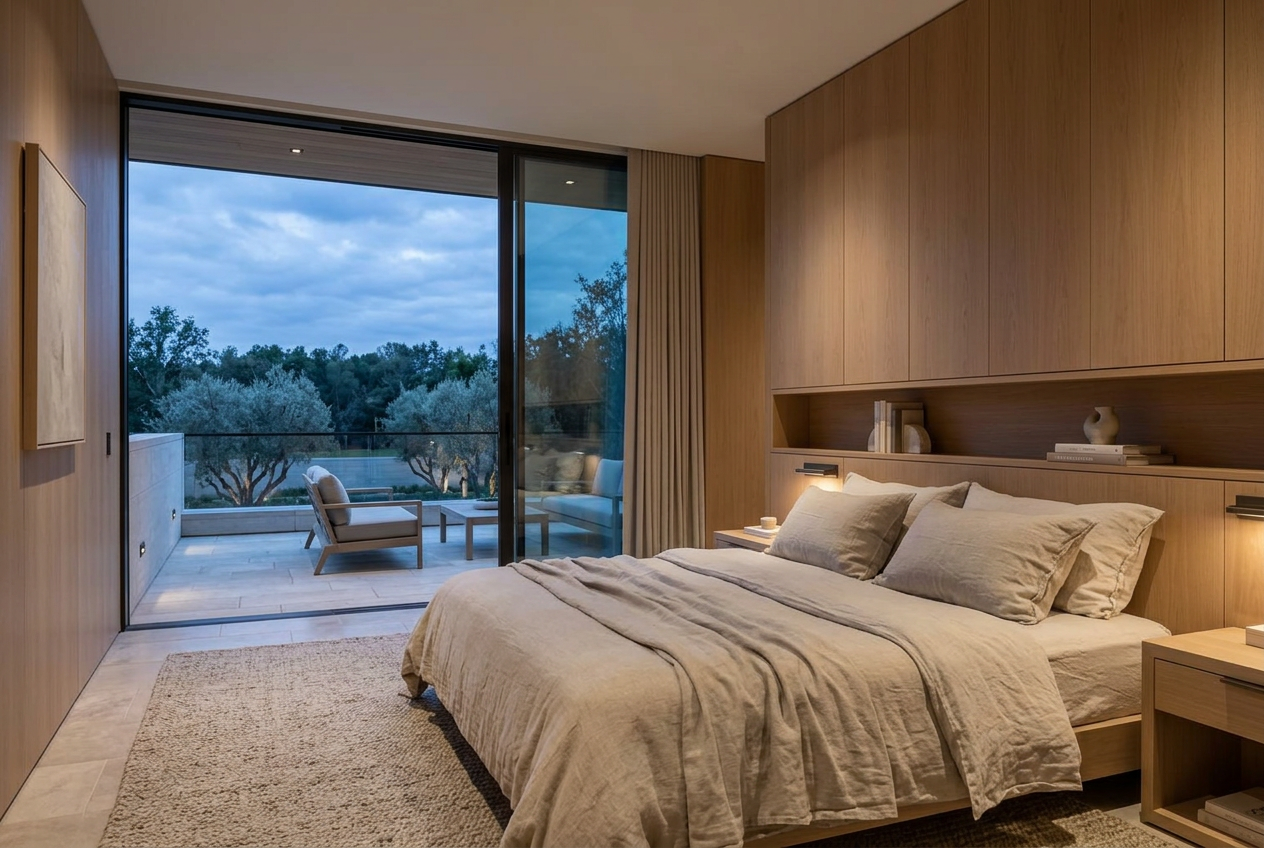
Primary suite with oak headboard wall
Primary suite — private terrace, quiet palette.

Materials

  • Board-formed concrete
  • Rift oak ceilings
  • Book-matched marble
  • Honed limestone floors
  • Blackened steel

The outcome

  • Closed within three percent of the original contract sum.
  • Zero interior change orders after drywall.
  • Family moved in on the originally scheduled date.

Every question we expected to be asked at the last minute had already been answered a year earlier.

Homeowner, Atherton

Next step

Begin with a complimentary in-home consultation

Ninety minutes in your home to talk through scope, sequencing and budget. No cost, no obligation.