01
One axis, four rooms
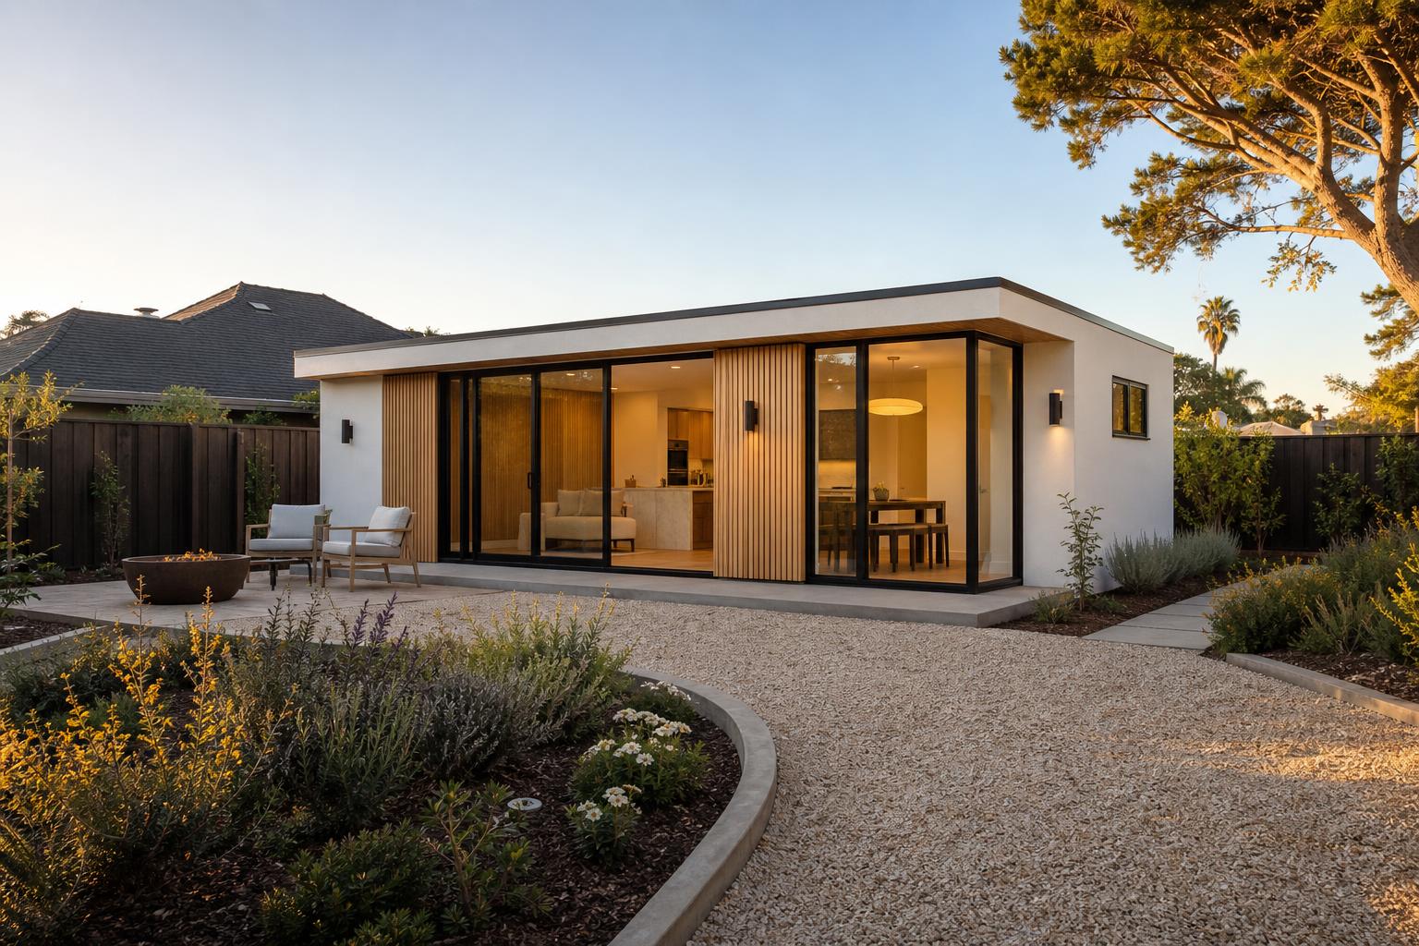
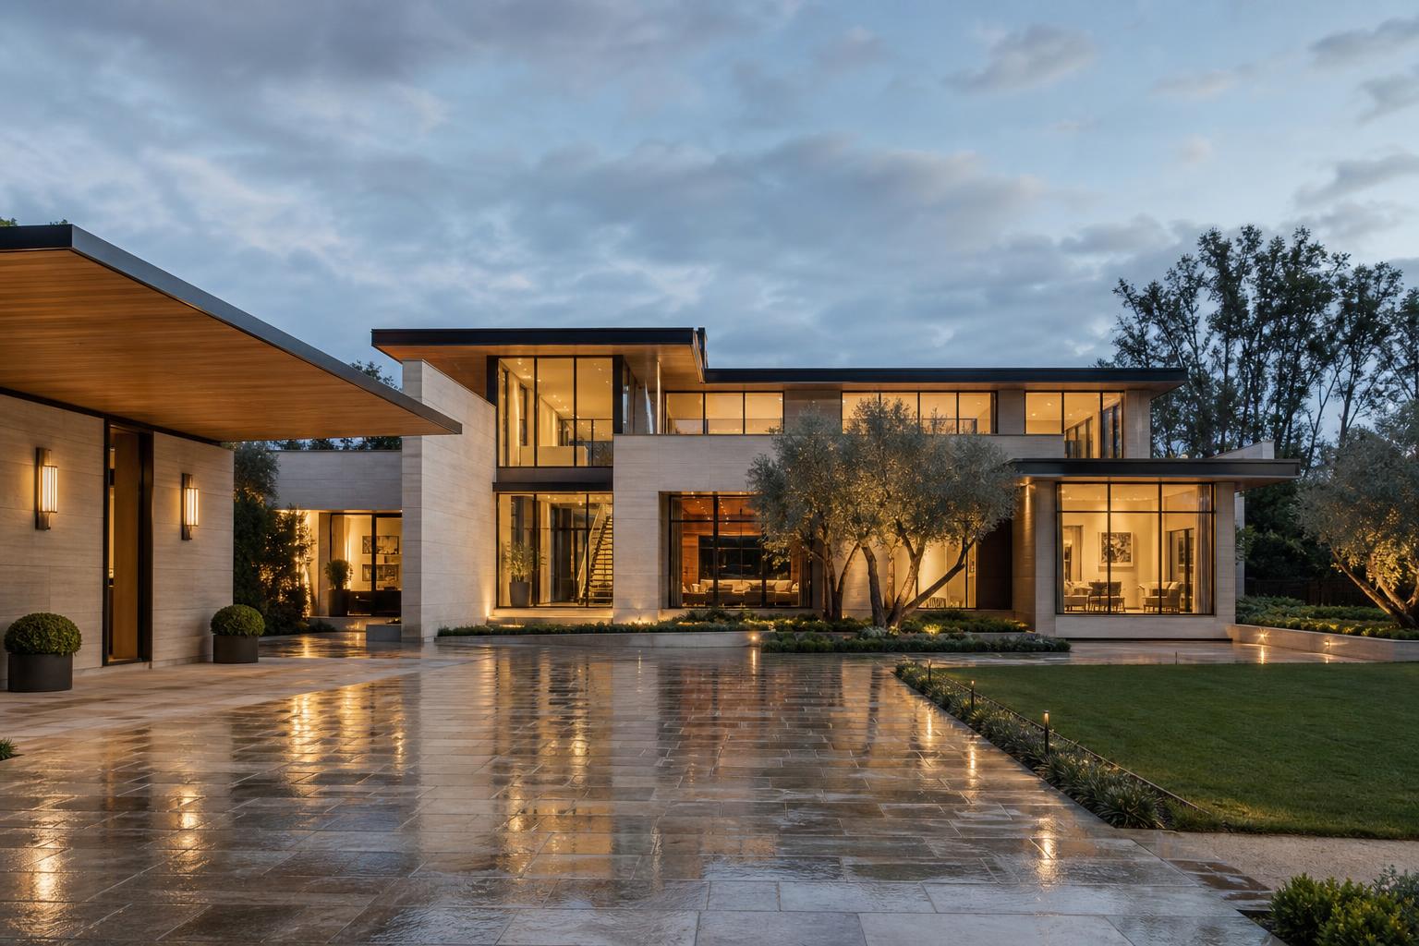
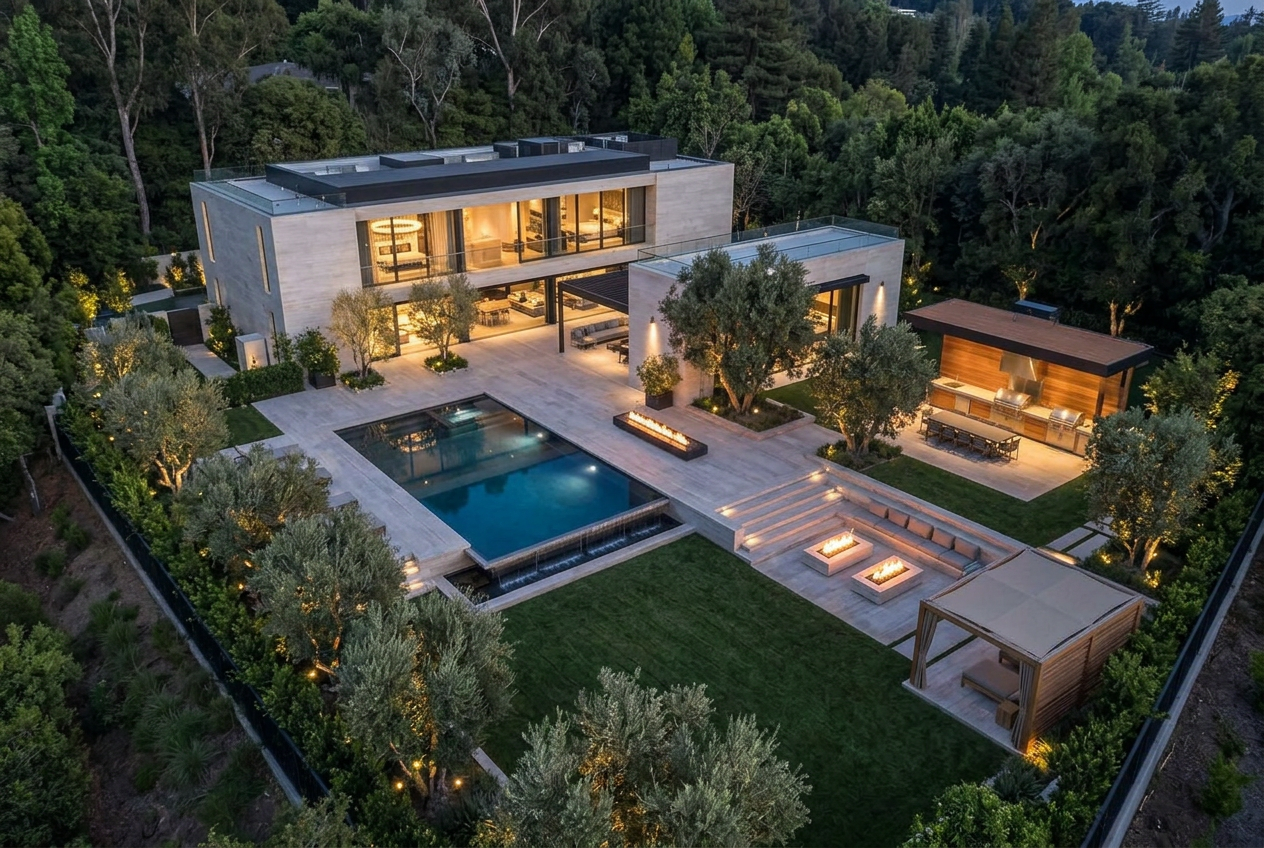
Kitchen, dining, fire lounge and pool sit on a single axis off the great room, so the garden reads as a plan rather than a collection.
Pool & outdoor living · Atherton, Silicon Valley · 2025
The clients wanted the back of the house to work like a second living floor — cooking, dining, swimming and showering, without anyone tracking water through the kitchen.
The brief
The approach
01
Kitchen, dining, fire lounge and pool sit on a single axis off the great room, so the garden reads as a plan rather than a collection.
02
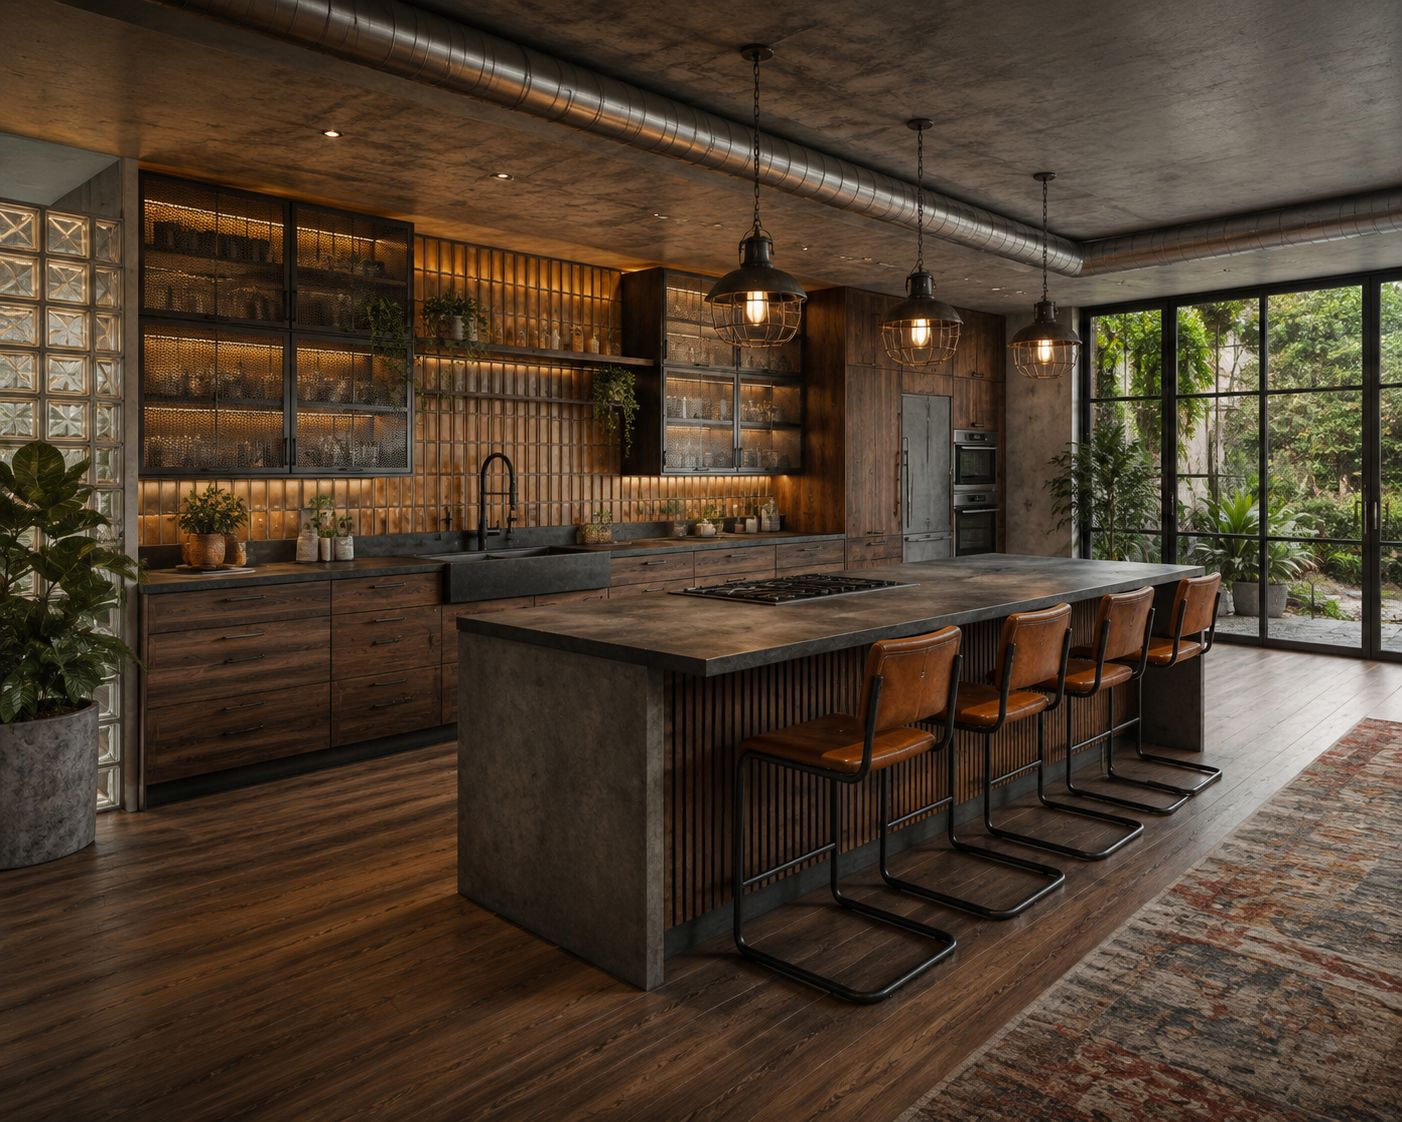
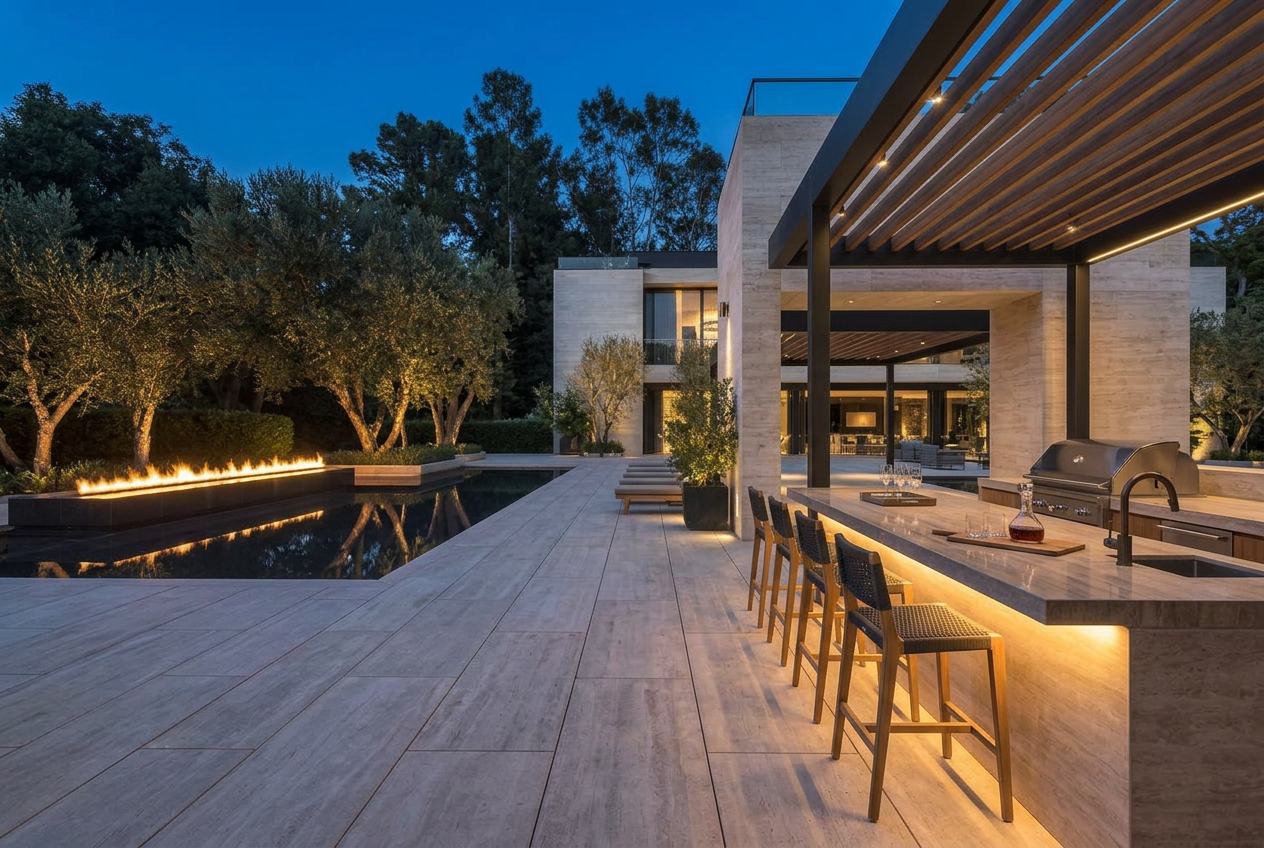
The outdoor kitchen carries a full grill run, sink, refrigeration and a bar counter, so nobody has to walk back inside mid-service.
03
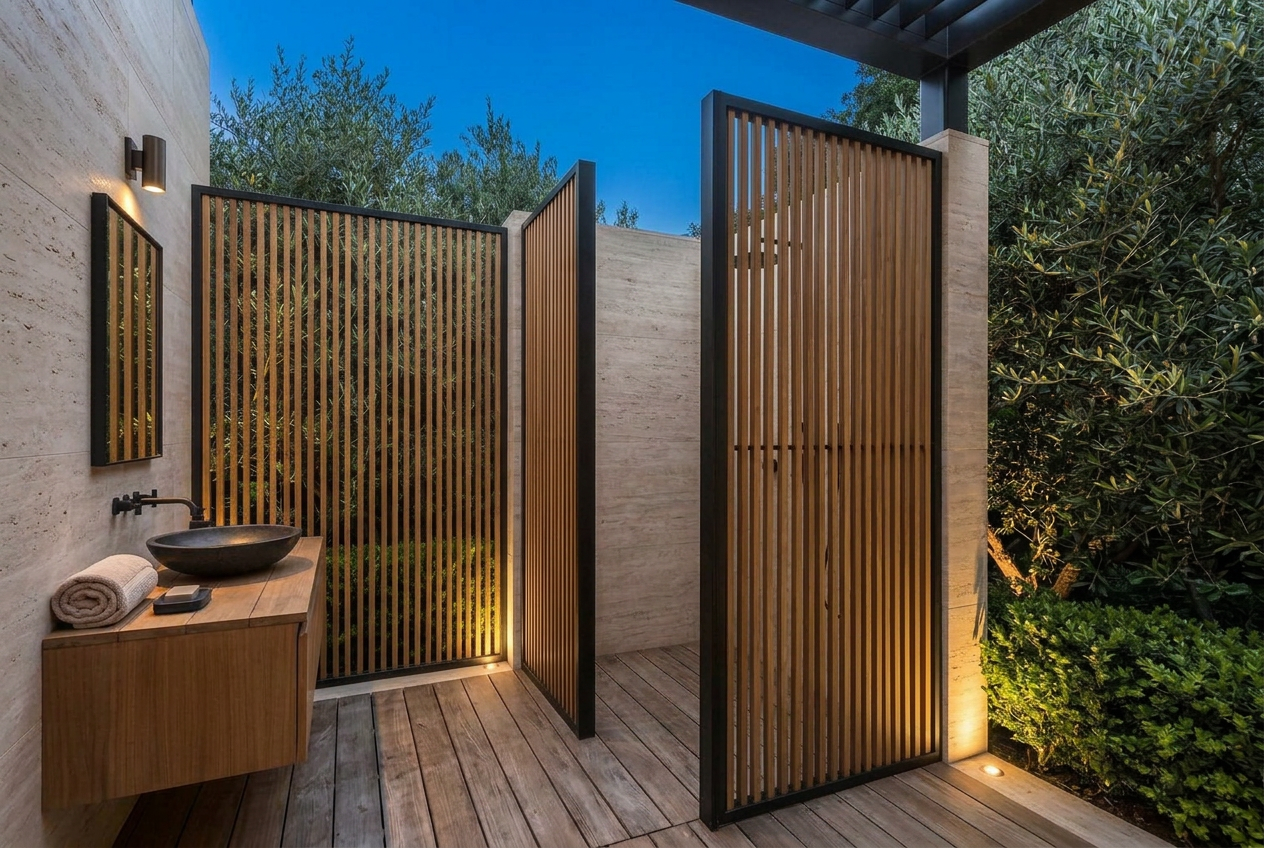
Teak-screened outdoor shower, stone basin and a full bathroom mean the pool never spills into the house.
04
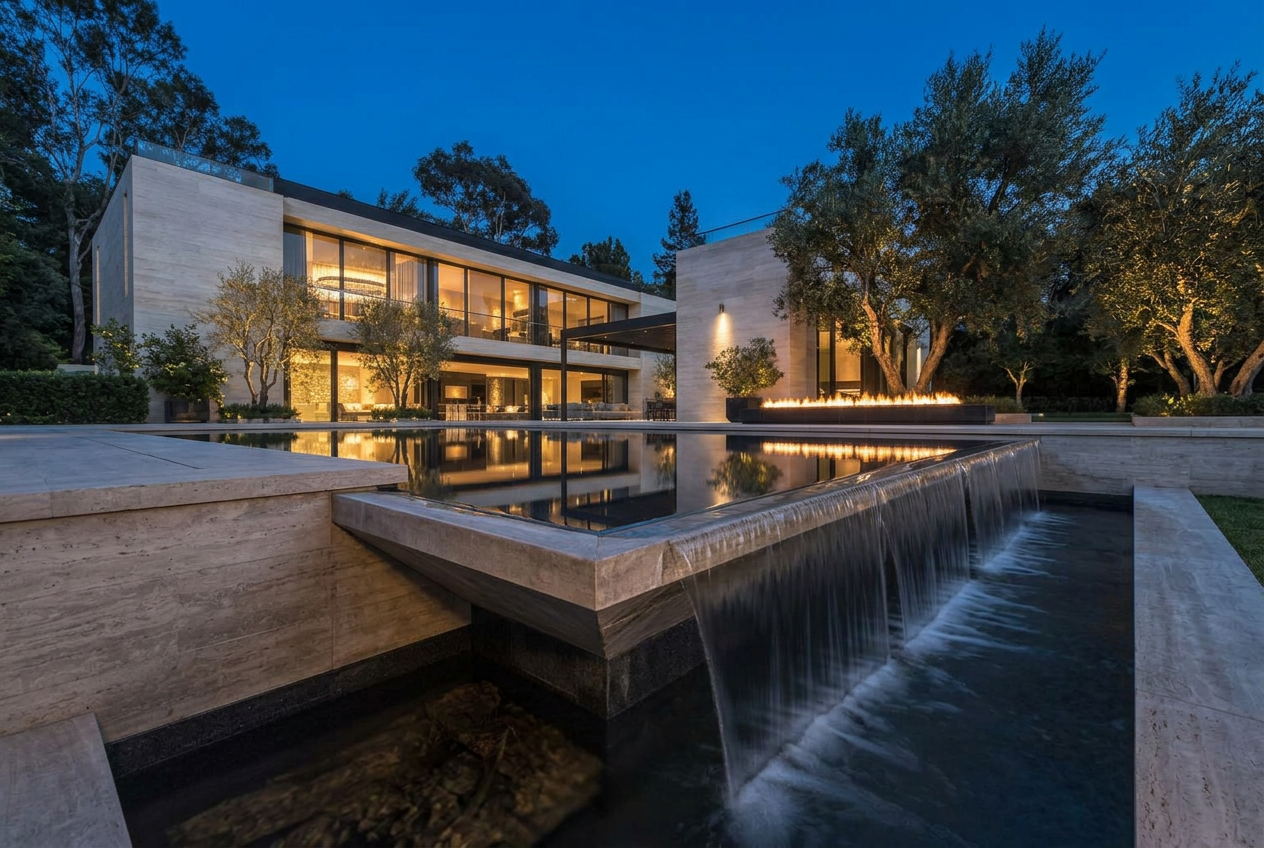
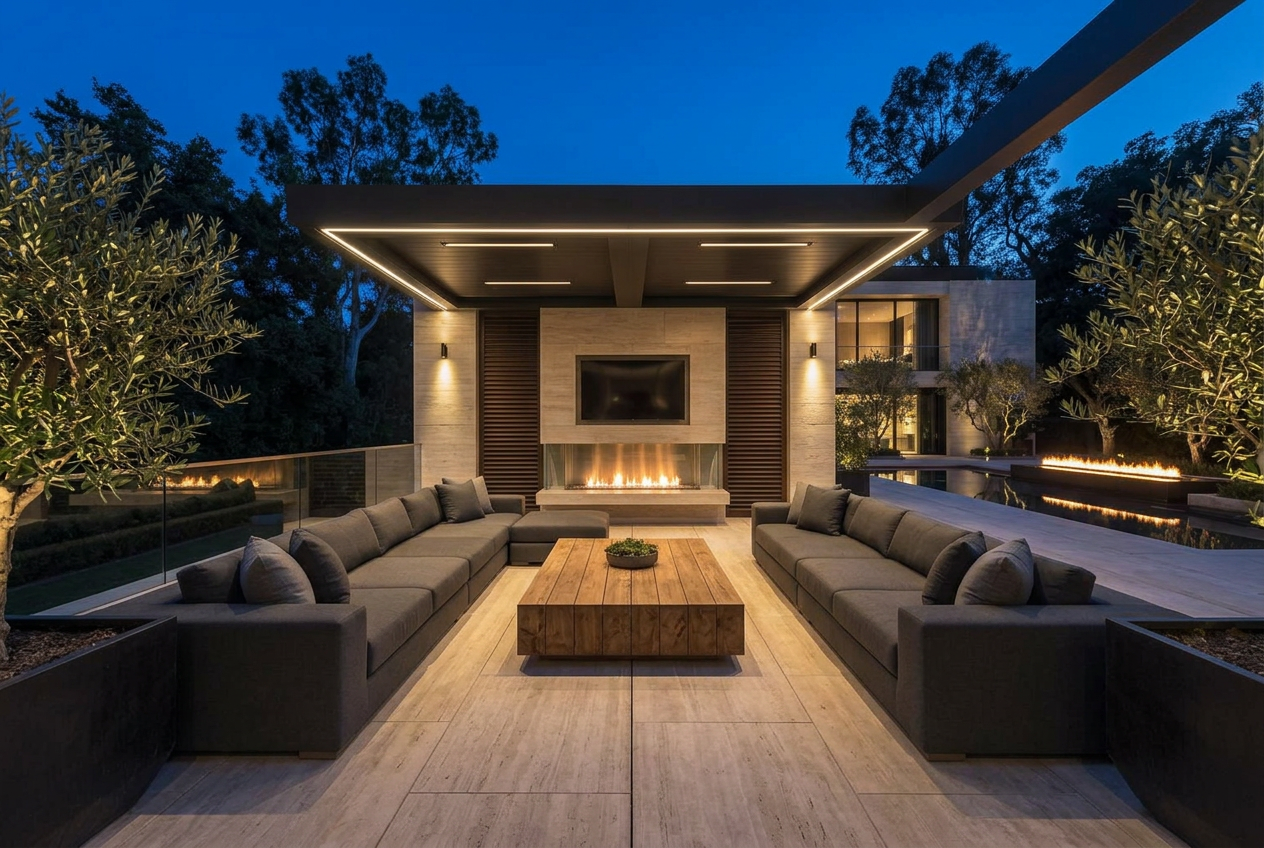
Layered low-level lighting, in-pool light and a fire feature make the garden a night room, not just a day one.
Renderings
Materials
The outcome
“In summer we barely go inside. Everything we need is out there.”
Next step
Ninety minutes in your home to talk through scope, sequencing and budget. No cost, no obligation.